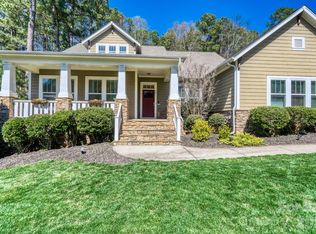
Bring your boat - the neighborhood has water access to Mountain Island Lake! You'll LOVE this well maintained home in popular Stonewater on almost half acre, corner lot! Stone accented steps invite you onto your rocking chair ready porch! Warm toned wood floors & crown molding throughout most of the living area. WFH in the office w/French doors. Create memories in the formal DR! Open floor plan offers views of the gas FP in the living room, breakfast nook & massive kitchen island w/breakfast bar. Fully equipped kitchen has granite counters, SS appliances, pantry & tiled backsplash! 1st fl owner's suite is separated from other bdrms affording privacy & huge WIC, priv bath w/dual vanity, garden tub & tiled w/in shower! 2 add'l bdrms w/spacious closets share a full hall bath. Upper level bonus/flex space w/ full bath can be your new media room or guest suite! Enjoy wooded views from deck or relax on the paver patio w/firepit. Community has volleyball, basketball, playground, & clubhouse!
Closed
$562,000
505 Brookridge Dr, Mount Holly, NC 28120
3beds
2,522sqft
Single Family Residence
Built in 2013
0.4 Acres Lot
$603,200 Zestimate®
$223/sqft
$2,872 Estimated rent
Home value
$603,200
$573,000 - $633,000
$2,872/mo
Zestimate® history
Owner options
List your home for rent
$2,872/mo
Rent Zestimate®
Find your next renter with Zillow Rental Manager. Plus, with online applications, you can quickly screen prospective tenants – for free.
$2,872/mo
Rent Zestimate®
Refinance and save
$4,619/mo
Est. payment
Refinancing to a lower rate could help reduce your monthly payments and save thousands over the life of the loan.
$4,619/mo
Est. payment
Explore your selling options
Work with a Zillow partner agent
Leverage their expertise and Zillow's premium Showcase listings to get your home seen by more buyers.
Get startedList with your own agent
Get your home in front of millions of buyers by listing it on Zillow.
Learn how to do itSell it yourself
Take full control of how buyers see your home on Zillow by listing For Sale by Owner (FSBO).
List your homeWhat's special
New media roomOpen floor planWarm toned wood floorsCrown molding throughoutGranite countersHuge wicFully equipped kitchen
Zillow last checked:
Listing updated:
Listed by:
Samara Presley 919-322-0077,
Smart Choice Realty Company, Inc.
Bought with:
Lori Witham
Maultsby Realty Group
Source: Canopy MLS as distributed by MLS GRID,MLS#: 4050443
Facts & features
Interior
Bedrooms & bathrooms
- Bedrooms: 3
- Bathrooms: 3
- Full bathrooms: 3
- Main level bedrooms: 3
Primary bedroom
- Features: Ceiling Fan(s), Walk-In Closet(s)
- Level: Main
- Area: 192.85 Square Feet
- Dimensions: 12' 7" X 15' 4"
Primary bedroom
- Level: Main
Bedroom s
- Level: Main
- Area: 113.3 Square Feet
- Dimensions: 11' 4" X 10' 0"
Bedroom s
- Level: Main
- Area: 100.89 Square Feet
- Dimensions: 10' 2" X 9' 11"
Bedroom s
- Level: Main
Bedroom s
- Level: Main
Bathroom full
- Features: Garden Tub
- Level: Main
- Area: 128.38 Square Feet
- Dimensions: 9' 2" X 14' 0"
Bathroom full
- Level: Main
- Area: 45 Square Feet
- Dimensions: 5' 0" X 9' 0"
Bathroom full
- Level: Upper
- Area: 39.37 Square Feet
- Dimensions: 5' 1" X 7' 9"
Bathroom full
- Level: Main
Bathroom full
- Level: Main
Bathroom full
- Level: Upper
Other
- Level: Upper
- Area: 411.75 Square Feet
- Dimensions: 15' 3" X 27' 0"
Other
- Level: Upper
Breakfast
- Features: Open Floorplan
- Level: Main
- Area: 97.51 Square Feet
- Dimensions: 9' 11" X 9' 10"
Breakfast
- Level: Main
Dining room
- Level: Main
- Area: 148.11 Square Feet
- Dimensions: 12' 2" X 12' 2"
Dining room
- Level: Main
Kitchen
- Features: Breakfast Bar, Kitchen Island, Open Floorplan
- Level: Main
- Area: 165.76 Square Feet
- Dimensions: 12' 10" X 12' 11"
Kitchen
- Level: Main
Laundry
- Features: Storage
- Level: Main
- Area: 66.88 Square Feet
- Dimensions: 6' 1" X 11' 0"
Laundry
- Level: Main
Living room
- Features: Ceiling Fan(s), Open Floorplan
- Level: Main
- Area: 256.6 Square Feet
- Dimensions: 13' 4" X 19' 3"
Living room
- Level: Main
Office
- Level: Main
- Area: 111.06 Square Feet
- Dimensions: 10' 2" X 10' 11"
Office
- Level: Main
Heating
- Central, Natural Gas, Zoned
Cooling
- Ceiling Fan(s), Central Air, Dual
Appliances
- Included: Dishwasher, Electric Range, Microwave, Refrigerator
- Laundry: Inside, Laundry Room, Main Level
Features
- Breakfast Bar, Kitchen Island, Open Floorplan, Pantry, Walk-In Closet(s)
- Flooring: Carpet, Laminate, Tile
- Doors: French Doors
- Has basement: No
- Fireplace features: Gas, Gas Log, Living Room
Interior area
- Total structure area: 2,522
- Total interior livable area: 2,522 sqft
- Finished area above ground: 2,522
- Finished area below ground: 0
Property
Parking
- Total spaces: 2
- Parking features: Driveway, Attached Garage, Garage Faces Side, Garage on Main Level
- Attached garage spaces: 2
- Has uncovered spaces: Yes
Features
- Levels: One and One Half
- Stories: 1.5
- Patio & porch: Covered, Deck, Front Porch
- Exterior features: Fire Pit
- Waterfront features: Boat Ramp – Community, Boat Slip – Community
- Body of water: Mountain Island Lake
Lot
- Size: 0.4 Acres
Details
- Parcel number: 217898
- Zoning: R1
- Special conditions: Standard
Construction
Type & style
- Home type: SingleFamily
- Architectural style: Ranch,Traditional,Transitional
- Property subtype: Single Family Residence
Materials
- Hardboard Siding, Stone Veneer
- Foundation: Crawl Space
- Roof: Shingle
Condition
- New construction: No
- Year built: 2013
Utilities & green energy
- Sewer: Public Sewer
- Water: City
- Utilities for property: Electricity Connected
Community & HOA
Community
- Subdivision: Stonewater
HOA
- Has HOA: Yes
- HOA fee: $1,200 annually
- HOA name: Cedar Mgmt
- HOA phone: 704-644-8808
Location
- Region: Mount Holly
Financial & listing details
- Price per square foot: $223/sqft
- Tax assessed value: $349,180
- Annual tax amount: $5,257
- Date on market: 7/20/2023
- Cumulative days on market: 5 days
- Listing terms: Cash,Conventional,VA Loan
- Electric utility on property: Yes
- Road surface type: Concrete
Price history
| Date | Event | Price |
|---|---|---|
| 8/31/2023 | Sold | $562,000+2.2%$223/sqft |
Source:  Canopy MLS as distributed by MLS GRID #4050443 Report a problem Canopy MLS as distributed by MLS GRID #4050443 Report a problem | ||
| 7/25/2023 | Pending sale | $549,900$218/sqft |
Source: Canopy MLS as distributed by MLS GRID #4050443 Report a problem | ||
| 7/20/2023 | Listed for sale | $549,900+76.5%$218/sqft |
Source: Canopy MLS as distributed by MLS GRID #CAR4050443 Report a problem | ||
| 6/6/2013 | Sold | $311,500$124/sqft |
Source: Public Record Report a problem | ||
Public tax history
| Year | Property taxes | Tax assessment |
|---|---|---|
| 2025 | $5,257 | $523,630 |
| 2024 | $5,257 -1.1% | $523,630 |
| 2023 | $5,315 +17.5% | $523,630 +50% |
| 2022 | $4,522 -1.5% | $349,180 |
| 2021 | $4,592 | $349,180 |
| 2020 | $4,592 -0.8% | $349,180 |
| 2019 | $4,627 +5% | $349,180 +10.9% |
| 2018 | $4,408 | $314,836 |
| 2017 | $4,408 +60.9% | $314,836 |
| 2016 | $2,739 | $314,836 -5.3% |
| 2014 | $2,739 | $332,296 |
Find assessor info on the county website
Neighborhood: 28120
Nearby homes
- $629,6003 bd2 ba2.5k sqft501 Brookridge Dr, Mount Holly, NC 28120Off Market

- $720,0004 bd4 ba3.3k sqft405 Brookridge Dr, Mount Holly, NC 28120Sold
- $808,5003 bd4 ba3.1k sqft405 Brookridge Dr #570, Mount Holly, NC 28120Off Market

- $608,4004 bd2 ba3.1k sqft205 Holdsworth Dr, Mount Holly, NC 28120Off Market
- $644,1005 bd3 ba3.2k sqft101 Marin Ct, Mount Holly, NC 28120Off Market
- $1,200,0004 bd4 ba4.4k sqft209 Holdsworth Dr, Mount Holly, NC 28120For Sale
- $625,7004 bd3 ba2.5k sqft504 Brookridge Dr, Mount Holly, NC 28120Off Market
- $697,2004 bd3 ba3k sqft201 Holdsworth Dr, Mount Holly, NC 28120Off Market
Nearby schools
GreatSchools rating
- 6/10Pinewood Elementary SchoolGrades: PK-5Distance: 3.4 mi
- 5/10Stanley Middle SchoolGrades: 6-8Distance: 8.6 mi
- 5/10East Gaston High SchoolGrades: 9-12Distance: 7.5 mi
Schools provided by the listing agent
- Elementary: Pinewood Gaston
- Middle: Stanley
- High: East Gaston
Source: Canopy MLS as distributed by MLS GRID. This data may not be complete. We recommend contacting the local school district to confirm school assignments for this home.
Get a cash offer in 3 minutes
Find out how much your home could sell for in as little as 3 minutes with a no-obligation cash offer.
Estimated market value
$603,200
Get a cash offer in 3 minutes
Find out how much your home could sell for in as little as 3 minutes with a no-obligation cash offer.
Estimated market value
$603,200
- North Carolina
- Gaston County
- Mount Holly
- 28120
- 505 Brookridge Dr
Nearby cities
Nearby zip codes
Other Mount Holly Topics
