Welcome to a new opportunity for homeownership in the sought after community of Winter Springs Village. This charming 3 bedroom, plus loft, bungalow home is recently refreshed and ready for you! Upon arrival, a cozy front porch welcomes you home. This is the perfect spot to sit back & relax at both the beginning and end of your day. There is ample street parking in the front, and a two-car garage in the back with space for 2 more cars in the driveway. The first level of the home is finished with beautiful wood-like tile floor throughout, leading to the open kitchen and living area. This classic kitchen design has natural light filtered in from the window above the sink, and features granite countertops, stainless steel appliances, wine glass holder, and dining bar. This open concept provides the perfect space for day to day living and entertainment, with a powder bath tucked away under the stairs of the main living area. An open flex area/loft is positioned at the top of the stairs, featuring french doors that open to the screen-enclosed balcony. This lanai provides space to unwind and enjoy fresh air and florida living from the second level. The primary retreat offers access to the balcony, ample wall space for furnishings, and bathroom with double sinks, soaking tub, standing shower, private water closet, and walk-in closet! Finishing off the upstairs are the laundry room, and two secondary retreats, with a shares hall bathroom. The HOA includes a Community Pool & Clubhouse, Full Lawn & Irrigation service and a secure mailbox station. You are walking distance to the Winter Springs High School, Seminole Trail for a casual stroll, jogging or biking, Winter Springs Town Center, Restaurants, Publix, and Health Club. This location provides easy access to 417 for a commute downtown, University of Central Florida, Orlando International Airport or to the Beaches. Schedule your private tour today!
Sold for $443,000
$443,000
505 BUCKHORN DRIVE, WINTER SPRINGS, FL 32708
3beds
1,794sqft
Single Family Residence
Built in 2013
3,282 Square Feet Lot
$438,600 Zestimate®
$247/sqft
$2,503 Estimated rent
Home value
$438,600
$417,000 - $461,000
$2,503/mo
Zestimate® history
Owner options
List your home for rent
$2,503/mo
Rent Zestimate®
Find your next renter with Zillow Rental Manager. Plus, with online applications, you can quickly screen prospective tenants – for free.
$2,503/mo
Rent Zestimate®
Refinance and save
$3,108/mo
Est. payment
Refinancing to a lower rate could help reduce your monthly payments and save thousands over the life of the loan.
$3,108/mo
Est. payment
Explore your selling options
Work with a Zillow partner agent
Leverage their expertise and Zillow's premium Showcase listings to get your home seen by more buyers.
Get startedList with your own agent
Get your home in front of millions of buyers by listing it on Zillow.
Learn how to do itSell it yourself
Take full control of how buyers see your home on Zillow by listing For Sale by Owner (FSBO).
List your homeWhat's special
Zillow last checked:
Listing updated:
Listed by:
Stacie Brown Kelly 407-221-4954,
KELLER WILLIAMS ADVANTAGE REALTY 407-977-7600
Bought with:
Heather Pryor, 3330135
KELLER WILLIAMS ADVANTAGE REALTY
Source: Stellar MLS,MLS#: O6196250 Originating MLS: Orlando Regional
Originating MLS: Orlando Regional
Facts & features
Interior
Bedrooms & bathrooms
- Bedrooms: 3
- Bathrooms: 3
- Full bathrooms: 2
- 1/2 bathrooms: 1
Rooms
- Room types: Loft
Primary bedroom
- Features: Walk-In Closet(s)
- Level: Second
- Dimensions: 13x19
Bedroom 2
- Features: Built-in Closet
- Level: Second
- Dimensions: 12x13
Bedroom 3
- Features: Built-in Closet
- Level: Second
- Dimensions: 12x13
Primary bathroom
- Features: Dual Sinks, En Suite Bathroom, Garden Bath, Shower No Tub
- Level: Second
- Dimensions: 9x12
Bathroom 1
- Features: Sink - Pedestal
- Level: First
- Dimensions: 4x8
Bathroom 2
- Features: Tub With Shower
- Level: Second
- Dimensions: 8x5
Dining room
- Level: First
- Dimensions: 19x8
Kitchen
- Level: First
- Dimensions: 15x10
Laundry
- Level: Second
- Dimensions: 6x6
Living room
- Level: First
- Dimensions: 23x12
Loft
- Level: Second
- Dimensions: 11x18
Heating
- Central
Cooling
- Central Air
Appliances
- Included: Dishwasher, Microwave, Range, Refrigerator
- Laundry: Inside, Laundry Room
Features
- Ceiling Fan(s), Kitchen/Family Room Combo, Open Floorplan, PrimaryBedroom Upstairs, Stone Counters
- Flooring: Carpet, Tile
- Has fireplace: No
Interior area
- Total structure area: 2,592
- Total interior livable area: 1,794 sqft
Property
Parking
- Total spaces: 2
- Parking features: Alley Access, Driveway, Garage Faces Rear, On Street
- Attached garage spaces: 2
- Has uncovered spaces: Yes
Features
- Levels: Two
- Stories: 2
- Patio & porch: Enclosed, Front Porch, Patio, Screened
- Exterior features: Rain Gutters, Sidewalk
Lot
- Size: 3,282 Square Feet
- Features: Sidewalk
Details
- Parcel number: 3120315TF00000960
- Zoning: RES
- Special conditions: None
Construction
Type & style
- Home type: SingleFamily
- Architectural style: Bungalow
- Property subtype: Single Family Residence
Materials
- Block, Stucco
- Foundation: Slab
- Roof: Shingle
Condition
- New construction: No
- Year built: 2013
Utilities & green energy
- Sewer: Public Sewer
- Water: Public
- Utilities for property: Public
Community & HOA
Community
- Features: Playground, Pool, Sidewalks
- Pet fee: $0 monthly
- Subdivision: WINTER SPGS VILLAGE PH 2
HOA
- Has HOA: Yes
- Amenities included: Playground, Pool
- Services included: Community Pool
- HOA fee: $156 monthly
- HOA name: Sentry Management
Location
- Region: Winter Springs
Financial & listing details
- Price per square foot: $247/sqft
- Tax assessed value: $375,198
- Annual tax amount: $5,249
- Date on market: 4/18/2024
- Cumulative days on market: 34 days
- Listing terms: Cash,Conventional,FHA,VA Loan
- Ownership: Fee Simple
- Total actual rent: 0
- Road surface type: Paved, Asphalt
Price history
| Date | Event | Price |
|---|---|---|
| 7/9/2024 | Sold | $443,000-3.7%$247/sqft |
Source:  Stellar MLS #O6196250 Report a problem Stellar MLS #O6196250 Report a problem | ||
| 5/23/2024 | Pending sale | $460,000$256/sqft |
Source: Stellar MLS #O6196250 Report a problem | ||
| 5/1/2024 | Price change | $460,000-3.2%$256/sqft |
Source: Stellar MLS #O6196250 Report a problem | ||
| 4/18/2024 | Listed for sale | $475,000+99.2%$265/sqft |
Source: Stellar MLS #O6196250 Report a problem | ||
| 3/1/2020 | Listing removed | $2,000$1/sqft |
Source: GREATER ORLANDO REALTY USA INC #O5844229 Report a problem | ||
| 2/18/2020 | Listed for rent | $2,000$1/sqft |
Source: GREATER ORLANDO REALTY USA INC #O5844229 Report a problem | ||
| 12/18/2014 | Sold | $238,500-0.6%$133/sqft |
Source: Public Record Report a problem | ||
| 10/28/2014 | Price change | $239,900-1.8%$134/sqft |
Source: Coldwell Banker Residential Real Estate - Southwest Orlando #O5302323 Report a problem | ||
| 10/1/2014 | Price change | $244,400-0.2%$136/sqft |
Source: Coldwell Banker Residential Real Estate - Southwest Orlando #O5302323 Report a problem | ||
| 8/11/2014 | Price change | $244,900-2%$137/sqft |
Source: Coldwell Banker Residential Real Estate - Southwest Orlando #O5302323 Report a problem | ||
| 6/26/2014 | Price change | $249,900-3.9%$139/sqft |
Source: Coldwell Banker Residential Real Estate - Southwest Orlando #O5302323 Report a problem | ||
| 6/21/2014 | Listed for sale | $259,999+16.5%$145/sqft |
Source: Coldwell Banker Residential Real Estate - Southwest Orlando #O5302323 Report a problem | ||
| 9/4/2013 | Sold | $223,100$124/sqft |
Source: Public Record Report a problem | ||
Public tax history
| Year | Property taxes | Tax assessment |
|---|---|---|
| 2025 | $5,388 -6.5% | $375,198 +2.5% |
| 2024 | $5,763 +9.8% | $365,950 +10% |
| 2023 | $5,249 +8.1% | $332,682 +10% |
| 2022 | $4,858 +9.8% | $302,438 +10% |
| 2021 | $4,425 +29.1% | $274,944 +9% |
| 2020 | $3,427 +0.5% | $252,197 +1.7% |
| 2019 | $3,408 | $247,929 +6.3% |
| 2018 | $3,408 -12.5% | $233,271 +4.8% |
| 2017 | $3,893 +3.1% | $222,597 +2.3% |
| 2016 | $3,778 +2.3% | $217,597 +6.4% |
| 2015 | $3,694 | $204,433 +3.7% |
| 2014 | $3,694 +472.5% | $197,136 +463.2% |
| 2013 | $645 +178.8% | $35,000 +169.2% |
| 2012 | $231 | $13,000 |
Find assessor info on the county website
Neighborhood: 32708
Nearby homes
- $431,7003 bd2 ba1.7k sqft923 Ginnie Way, Winter Springs, FL 32708Off Market
- $443,3003 bd3 ba1.9k sqft919 Ginnie Way, Winter Springs, FL 32708Off Market
- $431,6003 bd2 ba1.7k sqft915 Ginnie Way, Winter Springs, FL 32708Off Market
- $439,3003 bd3 ba1.8k sqft927 Ginnie Way, Winter Springs, FL 32708Off Market
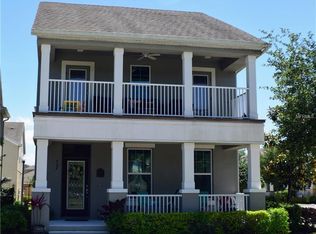
- $441,9003 bd2 ba1.8k sqft972 Eagle Bay St, Winter Springs, FL 32708Off Market
- $425,1003 bd2 ba1.7k sqft901 Ginnie Way, Winter Springs, FL 32708Off Market
- $425,6003 bd2 ba1.7k sqft503 Buckhorn Dr, Winter Springs, FL 32708Off Market
- $484,0004 bd3 ba2.1k sqft372 Michael Blake Blvd, Winter Springs, FL 32708Off Market
Nearby schools
GreatSchools rating
- 9/10Layer Elementary SchoolGrades: PK-5Distance: 2.3 mi
- 7/10Indian Trails Middle SchoolGrades: 6-8Distance: 0.9 mi
- 6/10Winter Springs High SchoolGrades: 9-12Distance: 0.7 mi
Schools provided by the listing agent
- Elementary: Layer Elementary
- Middle: Indian Trails Middle
- High: Winter Springs High
Source: Stellar MLS. This data may not be complete. We recommend contacting the local school district to confirm school assignments for this home.
Get a cash offer in 3 minutes
Find out how much your home could sell for in as little as 3 minutes with a no-obligation cash offer.
Estimated market value
$438,600
Get a cash offer in 3 minutes
Find out how much your home could sell for in as little as 3 minutes with a no-obligation cash offer.
Estimated market value
$438,600
- Florida
- Seminole County
- Winter Springs
- 32708
- 505 BUCKHORN DRIVE
Nearby cities
Nearby zip codes
Other Winter Springs Topics
