Skip main navigation
Off market
  • $627,900

    505 Burgundy Dr, Southampton, PA 18966

    5beds
    2,385sqft
    SingleFamily
    Built in 1966
    0.26 Acres Lot
    $627,900 Zestimate®
    $263/sqft
    $3,823 Estimated rent

    Home value

    $627,900

    $597,000 - $659,000

    $3,823/mo

    Zestimate® history
    Loading
    Loading...

    Owner options

    List your home for rent

    $3,823/mo

    Rent Zestimate®

    Find your next renter with Zillow Rental Manager. Plus, with online applications, you can quickly screen prospective tenants – for free.

    Learn more

    $3,823/mo

    Rent Zestimate®

    Refinance and save

    $4,009/mo

    Est. payment

    Refinancing to a lower rate could help reduce your monthly payments and save thousands over the life of the loan.

    See today's rates

    $4,009/mo

    Est. payment

    Explore your selling options

    Work with a Zillow partner agent

    Leverage their expertise and Zillow's premium Showcase listings to get your home seen by more buyers.

    Get started

    List with your own agent

    Get your home in front of millions of buyers by listing it on Zillow.

    Learn how to do it

    Sell it yourself

    Take full control of how buyers see your home on Zillow by listing For Sale by Owner (FSBO).

    List your home

    What's special

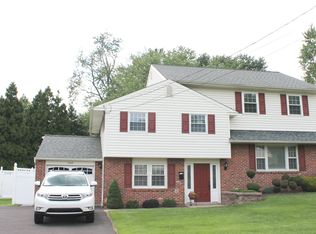
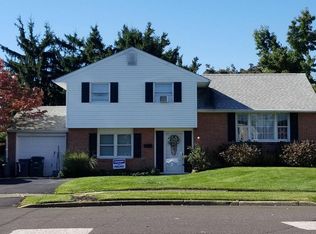
    Wonderful opportunity to own this 5 Bedroom 2.5 bath home in sought after Burgundy Hills. Entering the home from the inviting front porch you will be greeted by the large living room with crown molding and hardwood floors. Through the center hall is the large eat-in kitchen with a breakfast nook, pantry and wood flooring with beautiful views of the backyard. Gather in the large family room, with access to the office/den. The dining room has recessed lighting, crown molding and sliding doors that lead to the large deck, where you will spend many relaxing hours enjoying your inground pool with a fenced yard. The second level you will find your 21x16 master suite with a tray ceiling, 13x10 master bath with a stall shower, jetted soaking tub and huge walk-in closet with built-ins. There are also four nice size bedrooms that share the full hall bathroom. This home offers main floor laundry/mud room with outside access to the pool. The master suite, siding and roof were completed in 2014. Central air, gas heating and two storage sheds complete this home. ALL BEST AND FINAL OFFERS WILL BE PRESENTED TO THE SELLER ON TUESDAY JULY 7 EVENING

    This property is off market, which means it's not currently listed for sale or rent on Zillow. This may be different from what's available on other websites or public sources.

    Facts & features

    Interior

    Bedrooms & bathrooms
    • Bedrooms: 5
    • Bathrooms: 3
    • Full bathrooms: 2
    • 1/2 bathrooms: 1
    Heating
    • Forced air
    Cooling
    • Central
    Appliances
    • Included: Dishwasher, Dryer, Microwave, Range / Oven, Refrigerator, Washer
    Features
    • Ceiling Fan(s), Pantry, Recessed Lighting, Walk-In Closet(s), Dining Area, Eat-in Kitchen, Soaking Tub, Crown Molding, Wood Floors, Attic, Master Bath(s), Breakfast Area, Kitchen - Table Space, Floor Plan - Traditional, Store/Office, Stall Shower, Tub Shower
    • Flooring: Hardwood
    • Basement: None
    Interior area
    • Total interior livable area: 2,385 sqft
    • Finished area below ground: 0

    Property

    Parking
    • Total spaces: 2
    Features
    • Exterior features: Vinyl, Brick
    • Pool features: Private
    Lot
    • Size: 0.26 Acres
    Details
    • Parcel number: 48008411
    • Special conditions: Standard

    Construction

    Type & style
    • Home type: SingleFamily
    • Architectural style: Colonial
    Materials
    • Frame
    Condition
    • Year built: 1966

    Community & HOA

    Location
    • Region: Southampton
    • Municipality: UPPER SOUTHAMPTON TWP

    Financial & listing details

    • Price per square foot: $263/sqft
    • Tax assessed value: $352,409
    • Annual tax amount: $6,480

    Price history

    DateEventPrice
    8/17/2020Sold$455,601+1.2%$191/sqft
    Source: Public Record Report a problem
    7/8/2020Pending sale$450,000+5.9%$189/sqft
    Source: RE/MAX Legacy #PABU499434 Report a problem
    7/4/2020Listed for sale$425,000+54.5%$178/sqft
    Source: RE/MAX Legacy #PABU499434 Report a problem
    1/1/2015Sold$275,000$115/sqft
    Source: Long & Foster Broker Feed #PABU128918_100 Report a problem
    4/1/2004Sold$275,000$115/sqft
    Source: Public Record Report a problem

    Public tax history

    YearProperty taxesTax assessment
    2025$6,480 +0.4%$29,250
    2024$6,457 +6.4%$29,250
    2023$6,066 +2.2%$29,250
    2022$5,938 +1.8%$29,250
    2021$5,831 +1.4%$29,250
    2020$5,751 +6.3%$29,250
    2018$5,411 +2.9%$29,250
    2017$5,258 -2.7%$29,250
    2016$5,404 $29,250 +7.5%
    2015-- $27,200
    2014-- $27,200
    2013-- $27,200
    2012-- $27,200
    2011-- $27,200
    2010-- $27,200
    2009-- $27,200
    2008-- $27,200
    2007-- $27,200
    2006-- $27,200
    2005-- $27,200 +300%
    2004-- $6,800
    2003-- $6,800
    2002-- $6,800
    2000-- $6,800
    Find assessor info on the county website

    Neighborhood: 18966

    Nearby schools

    GreatSchools rating
    Schools provided by the listing agent
    • Elementary: DAVIS
    • Middle: KLINGER
    • High: CENTENNIAL
    • District: CENTENNIAL

    Source: The MLS. This data may not be complete. We recommend contacting the local school district to confirm school assignments for this home.

    Get a cash offer in 3 minutes
    Find out how much your home could sell for in as little as 3 minutes with a no-obligation cash offer.
    Estimated market value
    $627,900
    Get a cash offer in 3 minutes
    Find out how much your home could sell for in as little as 3 minutes with a no-obligation cash offer.
    Estimated market value
    $627,900