Skip main navigation
Accepting backups
  • Price cut: $9K (8/1)
    $390,900

    505 Burlington Avenue, Bristol, CT 06010

    3beds
    2,182sqft
    : 
    $2,725/mo
    Get pre-qualified
    Single Family Residence
    Built in 1937
    0.52 Acres Lot
    $389,900 Zestimate®
    $179/sqft
    $-- HOA

    What's special

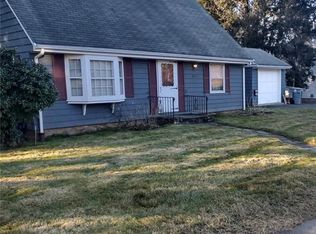
    Discover this charming center-hall Gambrel Colonial, where classic character meets thoughtful updates. This well-maintained home features an updated kitchen with new appliances, gleaming hardwood floors with sanitary shoe molding, crown molding, thermal-pane windows, an updated gas-fired boiler and hot water system, a 200-amp electrical panel, classic built-ins, solid six-panel doors, a newer roof, a waterproofed basement, and solar panels that help reduce electricity costs. Inside, a graceful curved-arch hallway leads to the rear of the home, where you'll find a convenient half bath, a covered rear-entry porch, and a spacious kitchen with access to an oversized deck-ideal for outdoor entertaining. Adjacent to the kitchen is a generous formal dining room, while across the foyer is an expansive living room with custom built-ins, a fireplace, and access to a covered three-season porch. Upstairs, the second floor offers three bedrooms and a full bathroom. Hardwood flooring extends throughout the bedrooms and hallway. The spacious primary bedroom features two closets, while a hallway door provides access to the walk-up attic. Fully floored, the attic offers exceptional storage space. The partially finished lower level provides additional living and entertaining space with a second fireplace, built-in counter area, and wine chiller. This level also includes a full bathroom with a shower, a laundry area, and direct access to the attached garage. Beyond the laundry area is a separate utility room featuring a professionally installed and maintained basement waterproofing system. The utility room showcases the home's impressive mechanical updates, including a newer gas-fired boiler and hot water storage tank, a newer 200-amp electrical panel, a radon mitigation system, and updated gas and water lines. The property includes two 0.26-acre parcels, creating one of the largest yards in the neighborhood. The monthly solar lease is $74.99 and the seller has not had an Eversource bill in years! Also included is a detached outbuilding, identified by the town as a poultry shed but historically used as a processing facility for a former peach orchard. Offering more than 800 square feet of space, this versatile building has electricity and a wood-burning stove on the second floor, making it ideal for a workshop, hobby space, or equipment storage. Chimneys are not functional. This property is being sold AS IS.
    44 days
    |
    1,053
    |
    54
    |

    Zillow last checked:

    Listing updated:

    Listed by:

    Ann Marie Rossley (860)205-0786,

    Berkshire Hathaway NE Prop. 860-677-4949

    Source: Smart MLS,MLS#: 24189365MLS Logo

      Facts & features

      Interior

      Bedrooms & bathrooms
      • Bedrooms: 3
      • Bathrooms: 3
      • Full bathrooms: 2
      • 1/2 bathrooms: 1
      Primary bedroom
      • Features: Hardwood Floor
      • Level: Upper
      • Area: 258.94 Square Feet
      • Dimensions: 12.1 x 21.4
      Bedroom
      • Features: Hardwood Floor
      • Level: Upper
      • Area: 143.75 Square Feet
      • Dimensions: 11.5 x 12.5
      Bedroom
      • Features: Hardwood Floor
      • Level: Upper
      • Area: 121.92 Square Feet
      • Dimensions: 9.6 x 12.7
      Bathroom
      • Features: Stall Shower, Tile Floor
      • Level: Lower
      • Area: 77 Square Feet
      • Dimensions: 7 x 11
      Bathroom
      • Features: Tub w/Shower, Tile Floor
      • Level: Upper
      • Area: 45 Square Feet
      • Dimensions: 6 x 7.5
      Bathroom
      • Features: Vinyl Floor
      • Level: Main
      • Area: 16.2 Square Feet
      • Dimensions: 3 x 5.4
      Dining room
      • Features: Hardwood Floor
      • Level: Main
      • Area: 157.44 Square Feet
      • Dimensions: 12.3 x 12.8
      Kitchen
      • Features: Eating Space, Sliders, Vinyl Floor
      • Level: Main
      • Area: 226.63 Square Feet
      • Dimensions: 13.1 x 17.3
      Living room
      • Features: Bookcases, Built-in Features, Fireplace, Hardwood Floor
      • Level: Main
      • Area: 289.05 Square Feet
      • Dimensions: 12.3 x 23.5
      Rec play room
      • Features: Fireplace, Vinyl Floor
      • Level: Lower
      • Area: 227.5 Square Feet
      • Dimensions: 12.5 x 18.2
      Sun room
      • Features: Wall/Wall Carpet
      • Level: Main
      • Area: 87.12 Square Feet
      • Dimensions: 7.2 x 12.1
      Heating
      • Hot Water, Radiator, Natural Gas, Solar
      Cooling
      • Window Unit(s)
      Appliances
      • Included: Gas Range, Oven/Range, Microwave, Refrigerator, Dishwasher, Disposal, Washer, Dryer, Wine Cooler, Gas Water Heater, Water Heater
      • Laundry: Lower Level
      Features
      • Wired for Data
      • Windows: Thermopane Windows
      • Basement: Full,Partially Finished
      • Attic: Storage,Floored,Walk-up
      • Number of fireplaces: 2
      Interior area
      • Total structure area: 2,182
      • Total interior livable area: 2,182 sqft
      • Finished area above ground: 1,852
      • Finished area below ground: 330

      Property

      Parking
      • Total spaces: 1
      • Parking features: Attached, Garage Door Opener
      • Attached garage spaces: 1
      Features
      • Patio & porch: Enclosed, Porch, Deck
      • Exterior features: Garden
      Lot
      • Size: 0.52 Acres
      • Features: Level, Cleared
      Details
      • Additional structures: Barn(s)
      • Parcel number: 480881
      • Zoning: R-15

      Construction

      Type & style
      • Home type: SingleFamily
      • Architectural style: Colonial
      • Property subtype: Single Family Residence
      Materials
      • Vinyl Siding
      • Foundation: Stone
      • Roof: Asphalt
      Condition
      • New construction: No
      • Year built: 1937

      Utilities & green energy

      • Sewer: Public Sewer
      • Water: Public
      Green energy
      • Energy efficient items: Windows

      Community & HOA

      Community
      • Security: Security System
      HOA
      • Has HOA: No
      Location
      • Region: Bristol

      Financial & listing details

      • Price per square foot: $179/sqft
      • Tax assessed value: $215,100
      • Annual tax amount: $7,260
      • Date on market: 7/10/2026

        Estimated market value

        $389,900

        $370,000 - $409,000

        $3,153/mo

        Price history

        DateEventPrice
        8/17/2026Contingent$390,900$179/sqft
        Source: Berkshire Hathaway HomeServices New England Properties #24189365 Report a problem
        8/1/2026Price change$390,900-2.3%$179/sqft
        Source: Smart MLS #24189365 Report a problem
        7/12/2026Listed for sale$399,900+37.9%$183/sqft
        Source: Smart MLS #24189365 Report a problem
        9/10/2021Sold$290,000$133/sqft
        Source: Smart MLS #170426611 Report a problem

        Public tax history

        YearProperty taxesTax assessment
        2025$7,260 +23.4%$215,100 +16.5%
        2024$5,881 +4.9%$184,650
        2023$5,604 +11.2%$184,650 +40.5%
        2022$5,039 $131,400
        2021$5,039 $131,400
        2020$5,039 +0.8%$131,400
        2019$5,000 +3.2%$131,400
        2018$4,846 -0.9%$131,400 -3.2%
        2017$4,889 +4.1%$135,700
        2015$4,697 $135,700
        2014$4,697 +2.6%$135,700
        2013$4,580 +1.2%$135,700 -13.8%
        2012$4,525 +5.5%$157,400
        2011$4,288 $157,400
        2010$4,288 +4.8%$157,400
        2009$4,091 $157,400
        2008$4,091 -3.1%$157,400 +29.4%
        2007$4,222 $121,650
        Find assessor info on the county website

        Monthly payment

        Est. payment

        Payment breakdown

        Explore the cost of this home by adjusting the details. Changes won't be saved.
        All calculations are estimates and provided by Zillow, Inc. for informational purposes only. Actual amounts may vary.
        HOA fees may include property taxes on listings classified as Co-Ops. Contact the listing agent and/or owner for fee details.
        See how much you could borrow to make a competitive offer.

        Climate risks

        Neighborhood: 06010

        Getting around

        19 / 100
        Car-Dependent
        28 / 100
        Somewhat Bikeable

        Nearby schools

        GreatSchools rating
        Schools provided by the listing agent
        • Elementary: West Bristol
        • Middle: Chippens Hill
        • High: Bristol Central

        Source: Smart MLS. This data may not be complete. We recommend contacting the local school district to confirm school assignments for this home.

        A local agent can set up tours, give advice and negotiate with sellers.

        Browse local experts

        Similar homes