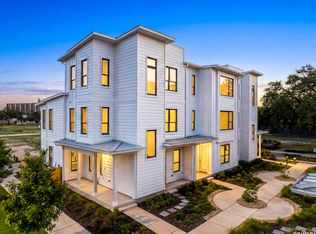
Welcome to Victoria Commons, located in the culturally rich and vibrant Lavaca Neighborhood part of Southtown. Steps from everything Downtown San Antonio has to offer, including award-winning restaurants, cocktail lounges, coffee shops, vibrant arts scene, theater and music venues, Alamodome, Hemisphere-Civic Park, Riverwalk, Blue Star Arts Complex, Museum and Mission Reach, and ease of access to major expressways. Don't miss out on the chance to experience the best of city living in this truly exceptional home. Experience the Santiago floor plan, a seamless blend of contemporary design and everyday comfort. The entry level features a private en-suite bedroom with its own entrance perfect for guests or a dedicated home office, plus a convenient two-car garage and utility room. An open-concept main floor centers on a bright living area that flows into the dining and kitchen. The kitchen features quartz countertops, a generous island, tasteful backsplash, sleek appliances, gas cooking, custom cabinetry, and a pantry. Secondary bedroom with walk-in closet and full bath located on second level. A versatile third level hosts a loft space ideal for an office or workout space. The primary suite offers a tranquil retreat with a dual-vanity bath, walk-in shower, and a generously sized closet. Thoughtful design, abundant upgrades, and energy-efficient, low-maintenance features make everyday living effortless. Builder is offering $15,000 towards closing costs with the use of preferred lender.
Sold
Price Unknown
505 Burrus Place, San Antonio, TX 78210
3beds
2,098sqft
Townhouse
Built in 2025
1,350 Square Feet Lot
$597,800 Zestimate®
$--/sqft
$2,220 Estimated rent
Home value
$597,800
$568,000 - $634,000
$2,220/mo
Zestimate® history
Owner options
List your home for rent
$2,220/mo
Rent Zestimate®
Find your next renter with Zillow Rental Manager. Plus, with online applications, you can quickly screen prospective tenants – for free.
$2,220/mo
Rent Zestimate®
Refinance and save
$234/mo
Est. payment
Refinancing to a lower rate could help reduce your monthly payments and save thousands over the life of the loan.
$234/mo
Est. payment
Explore your selling options
Work with a Zillow partner agent
Leverage their expertise and Zillow's premium Showcase listings to get your home seen by more buyers.
Get startedList with your own agent
Get your home in front of millions of buyers by listing it on Zillow.
Learn how to do itSell it yourself
Take full control of how buyers see your home on Zillow by listing For Sale by Owner (FSBO).
List your homeWhat's special
Loft spaceGas cookingTwo-car garagePrivate en-suite bedroomSleek appliancesQuartz countertopsVersatile third level
Zillow last checked:
Listing updated:
Listed by:
Shail Patel TREC #614314 (210) 454-2904,
Kuper Sotheby's Int'l Realty
Source: LERA MLS,MLS#: 1918459
Facts & features
Interior
Bedrooms & bathrooms
- Bedrooms: 3
- Bathrooms: 3
- Full bathrooms: 3
Primary bedroom
- Features: Walk-In Closet(s), Ceiling Fan(s), Full Bath
- Level: Upper
- Area: 272
- Dimensions: 17 x 16
Bedroom 2
- Area: 224
- Dimensions: 14 x 16
Bedroom 3
- Area: 182
- Dimensions: 13 x 14
Primary bathroom
- Features: Shower Only, Double Vanity
- Area: 119
- Dimensions: 7 x 17
Dining room
- Area: 96
- Dimensions: 6 x 16
Kitchen
- Area: 160
- Dimensions: 16 x 10
Living room
- Area: 216
- Dimensions: 18 x 12
Heating
- Central, Zoned, Natural Gas
Cooling
- 16+ SEER AC, Ceiling Fan(s), Central Air
Appliances
- Included: Microwave, Range, Gas Cooktop, Disposal, Dishwasher, Gas Water Heater, Plumb for Water Softener, Tankless Water Heater
- Laundry: Laundry Room, Washer Hookup, Dryer Connection
Features
- One Living Area, Liv/Din Combo, Kitchen Island, Loft, Secondary Bedroom Down, Open Floorplan, Walk-In Closet(s), Ceiling Fan(s), Solid Counter Tops, Custom Cabinets, Programmable Thermostat
- Flooring: Carpet, Ceramic Tile, Wood
- Windows: Double Pane Windows, Low Emissivity Windows
- Has basement: No
- Attic: Pull Down Stairs
- Has fireplace: No
- Fireplace features: Not Applicable
Interior area
- Total interior livable area: 2,098 sqft
Property
Parking
- Total spaces: 2
- Parking features: Two Car Garage
- Garage spaces: 2
Features
- Levels: Three Or More
- Patio & porch: Patio, Covered, Deck
- Pool features: None
- Has view: Yes
- View description: City
Lot
- Size: 1,350 Square Feet
- Features: Level
Details
- Parcel number: 008860040450
Construction
Type & style
- Home type: Townhouse
- Architectural style: Contemporary
- Property subtype: Townhouse
Materials
- Siding, Fiber Cement, Foam Insulation
- Foundation: Slab
- Roof: Metal
Condition
- New Construction
- New construction: Yes
- Year built: 2025
Details
- Builder name: Wes Peoples Homes
Utilities & green energy
- Electric: CPS
- Gas: CPS
- Sewer: SAWS, Sewer System
- Water: SAWS, Water System
- Utilities for property: City Garbage service
Green energy
- Green verification: Build San Antonio Green
Community & HOA
Community
- Features: Other, Cluster Mail Box
- Security: Smoke Detector(s)
- Subdivision: Lavaca
HOA
- Has HOA: Yes
- HOA fee: $235 monthly
- HOA name: VICTORIA COMMONS
Location
- Region: San Antonio
Financial & listing details
- Annual tax amount: $2,420
- Date on market: 10/27/2025
- Cumulative days on market: 217 days
- Listing terms: Conventional,VA Loan,Cash
Price history
| Date | Event | Price |
|---|---|---|
| 7/15/2026 | Sold | -- |
Source:  LERA MLS #1918459 Report a problem LERA MLS #1918459 Report a problem | ||
| 6/1/2026 | Pending sale | $597,980$285/sqft |
Source: LERA MLS #1918459 Report a problem | ||
| 6/1/2026 | Contingent | $597,980$285/sqft |
Source: LERA MLS #1918459 Report a problem | ||
| 4/16/2026 | Price change | $597,980-0.8%$285/sqft |
Source: LERA MLS #1918459 Report a problem | ||
| 1/29/2026 | Price change | $602,980-1.6%$287/sqft |
Source: LERA MLS #1918459 Report a problem | ||
| 10/27/2025 | Listed for sale | $612,980$292/sqft |
Source: LERA MLS #1918459 Report a problem | ||
Public tax history
Tax history is unavailable.
Neighborhood: Lavaca
Nearby homes
- $569,9003 bd4 ba1.7k sqft503 Burrus Pl, San Antonio, TX 78210New Construction
- $137,880-- bd-- ba-- sqft509 Burrus Pl, San Antonio, TX 78210Off Market
- $100-- bd-- ba-- sqft523 Peyton Pl, San Antonio, TX 78210Off Market
- $146,910-- bd-- ba-- sqftPeyton Path, San Antonio, TX 78210Off Market
- $167,600-- bd-- ba-- sqftPeyton Path, San Antonio, TX 78210Off Market
- $146,910-- bd-- ba-- sqftPeyton Path, San Antonio, TX 78210Off Market
- $140,520-- bd-- ba-- sqftPeyton Path, San Antonio, TX 78210Off Market
- $140,520-- bd-- ba-- sqftPeyton Path, San Antonio, TX 78210Off Market
Nearby schools
GreatSchools rating
- 5/10Bonham AcademyGrades: PK-8Distance: 0.5 mi
- 4/10Brackenridge High SchoolGrades: 9-12Distance: 0.7 mi
Schools provided by the listing agent
- Elementary: Bonham
- Middle: Bonham
- High: Brackenridge
- District: San Antonio I.S.D.
Source: LERA MLS. This data may not be complete. We recommend contacting the local school district to confirm school assignments for this home.
Get a cash offer in 3 minutes
Find out how much your home could sell for in as little as 3 minutes with a no-obligation cash offer.
Estimated market value
$597,800
Get a cash offer in 3 minutes
Find out how much your home could sell for in as little as 3 minutes with a no-obligation cash offer.
Estimated market value
$597,800
- Texas
- Bexar County
- San Antonio
- 78210
- Lavaca
- 505 Burrus Place
Nearby cities
Nearby neighborhoods
Nearby zip codes
Other San Antonio Topics
