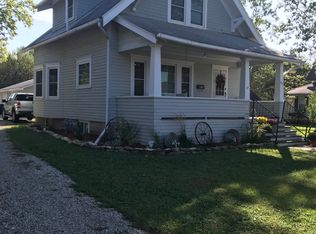
Here is a home where you don't walk in, you feel. Where mornings start on the covered front porch, coffee in hand, watching the seasons slowly unfold in the established flower gardens—each one taking its turn to bloom and bring something new as the year goes on. This Osage City home sits on a spacious corner lot, right across from the school—where routines feel a little easier and life feels a little more connected to the community. One of the first things to notice is how thoughtfully this home has been cared for and improved, the perfect blend of modern convenience, and remaining true to the character of the home, the peaks, the gingerbread, the porch. The kitchen has been completely reimagined—opened up with updated cabinets, countertops, appliances, and lighting—creating a space that feels both functional and welcoming. The side bar adds additional space, and a combination of both design and practicality. The main level bath has been updated with new cabinetry, fixtures, and finishes, and nearly all of the main floor flooring has been replaced, giving the home a fresh, cohesive feel. Details you might not expect—but absolutely appreciate—are everywhere. Crown molding and chair rail elevate gathering spaces, along with updated lighting and a refreshed fireplace mantle that creates a true focal point. What could possibly be a favorite upgrade? The conversion of a main floor space into a walk-in closet, dressing room and laundry space—making everyday living just a little bit easier. The layout still gives you flexibility—multiple living spaces to gather or spread out, plus a main floor primary bedroom and full bath that adapts to whatever season of life you’re in. Upstairs, you’ll find additional bedrooms filled with natural light—perfect for guests, hobbies, or a home office. These bedrooms have the size for furnishings, and the storage space sought after when selecting a home. Step outside and you’ll find even more room to breathe. A patio for summer evenings, space to play or garden, and a setting that invites you to slow down and stay awhile. The substantial garage space not only has space for cars, it contains a workshop space that will make the next owner the envy of many. The extra driveway parking means plenty of room for parking in a home that is built for entertaining, yet feels cozy for everyday life. This is the kind of home where the big things have been done…so you can focus on living in it, while making it your own. For added peace of mind, sellers are offering a one-year home warranty (company of buyer's choice) up to $750 with acceptable offer.
Sold
Price Unknown
505 California St, Osage City, KS 66523
4beds
2,067sqft
Single Family Residence, Residential
Built in 1910
0.51 Acres Lot
$260,100 Zestimate®
$--/sqft
$1,671 Estimated rent
Home value
$260,100
Estimated sales range
Not available
$1,671/mo
Zestimate® history
Owner options
List your home for rent
$1,671/mo
Rent Zestimate®
Find your next renter with Zillow Rental Manager. Plus, with online applications, you can quickly screen prospective tenants – for free.
$1,671/mo
Rent Zestimate®
Refinance and save
Refinancing to a lower rate could help reduce your monthly payments and save thousands over the life of the loan.
Explore your selling options
Work with a Zillow partner agent
Leverage their expertise and Zillow's premium Showcase listings to get your home seen by more buyers.
Get startedList with your own agent
Get your home in front of millions of buyers by listing it on Zillow.
Learn how to do itSell it yourself
Take full control of how buyers see your home on Zillow by listing For Sale by Owner (FSBO).
List your homeWhat's special
Updated lightingUpdated cabinetsCovered front porchPatio for summer eveningsSpacious corner lotEstablished flower gardensExtra driveway parking
Zillow last checked:
Listing updated:
Listed by:
Melissa Herdman 785-250-7020,
Kirk & Cobb, Inc.
Bought with:
Conrad Montoya, 00249191
Prestige Real Estate
Source: Sunflower AOR as distributed by MLS GRID,MLS#: 243690
Facts & features
Interior
Bedrooms & bathrooms
- Bedrooms: 4
- Bathrooms: 2
- Full bathrooms: 2
Rooms
- Room types: 1st Floor Primary Bedroom, 1st Fl Full Bath
Primary bedroom
- Level: Main
- Area: 180
- Dimensions: 15 x 12
Bedroom 2
- Level: Upper
- Area: 144
- Dimensions: 12 x 12
Bedroom 3
- Level: Upper
- Area: 180
- Dimensions: 15 x 12
Bedroom 4
- Level: Upper
- Area: 180
- Dimensions: 15 x 12
Dining room
- Level: Main
- Area: 120
- Dimensions: 8 x 15
Family room
- Level: Main
- Area: 210
- Dimensions: 14 x 15
Kitchen
- Level: Main
- Area: 195.5
- Dimensions: 17 x 11.5
Laundry
- Level: Main
- Area: 97.75
- Dimensions: 11.5 x 8.5
Living room
- Level: Main
- Area: 225
- Dimensions: 15 x 15
Heating
- Has Heating (Unspecified Type)
Cooling
- Central Air
Appliances
- Included: Electric Range, Oven, Microwave, Refrigerator, Disposal
- Laundry: Main Level, Separate Room
Features
- Flooring: Ceramic Tile, Carpet
- Basement: Exterior Entry
- Number of fireplaces: 1
- Fireplace features: One, Wood Burning, Family Room
Interior area
- Total structure area: 2,067
- Total interior livable area: 2,067 sqft
- Finished area above ground: 2,067
- Finished area below ground: 0
Property
Parking
- Total spaces: 2
- Parking features: Detached, Extra Parking
- Garage spaces: 2
Features
- Patio & porch: Patio
Lot
- Size: 0.51 Acres
- Dimensions: 120 x 195
- Features: Corner Lot, Sidewalk
Details
- Parcel number: 9290
- Special conditions: Standard,Arm's Length
Construction
Type & style
- Home type: SingleFamily
- Property subtype: Single Family Residence, Residential
Materials
- Frame
- Roof: Architectural Style
Condition
- Year built: 1910
Utilities & green energy
- Water: Public
Community & HOA
Community
- Features: Pool
- Subdivision: Osage City
HOA
- Has HOA: No
Location
- Region: Osage City
Financial & listing details
- Tax assessed value: $191,970
- Annual tax amount: $3,169
- Date on market: 3/31/2026
- Cumulative days on market: 47 days
Price history
| Date | Event | Price |
|---|---|---|
| 7/6/2026 | Sold | -- |
Source:  Sunflower AOR as distributed by MLS GRID #243690 Report a problem Sunflower AOR as distributed by MLS GRID #243690 Report a problem | ||
| 5/19/2026 | Pending sale | $259,900$126/sqft |
Source: Sunflower AOR as distributed by MLS GRID #243690 Report a problem | ||
| 5/9/2026 | Price change | $259,900-1.9%$126/sqft |
Source: Sunflower AOR as distributed by MLS GRID #243690 Report a problem | ||
| 4/13/2026 | Price change | $265,000-3.6%$128/sqft |
Source: Sunflower AOR as distributed by MLS GRID #243690 Report a problem | ||
| 3/31/2026 | Listed for sale | $275,000+52.9%$133/sqft |
Source: Sunflower AOR as distributed by MLS GRID #243690 Report a problem | ||
| 10/27/2021 | Sold | -- |
Source: Sunflower AOR as distributed by MLS GRID #220150 Report a problem | ||
| 5/27/2021 | Listed for sale | $179,900+20%$87/sqft |
Source: Owner Report a problem | ||
| 12/29/2020 | Listing removed | -- |
Source: Owner Report a problem | ||
| 10/2/2020 | Listed for sale | $149,900+0.3%$73/sqft |
Source: Owner Report a problem | ||
| 7/31/2017 | Listing removed | $149,500$72/sqft |
Source: Kirk & Cobb, Inc. #195023 Report a problem | ||
| 5/12/2017 | Listed for sale | $149,500$72/sqft |
Source: Kirk & Cobb, Inc. #195023 Report a problem | ||
Public tax history
| Year | Property taxes | Tax assessment |
|---|---|---|
| 2025 | -- | $22,077 +15.5% |
| 2024 | $2,815 -4.2% | $19,120 +2% |
| 2023 | $2,939 | $18,745 +2% |
| 2022 | -- | $18,377 +10.8% |
| 2021 | -- | $16,579 -2% |
| 2020 | $2,883 | $16,917 +4.7% |
| 2019 | -- | $16,158 +1.2% |
| 2018 | -- | $15,973 +1% |
| 2017 | -- | $15,812 +6.2% |
| 2016 | $2,234 | $14,892 +2.1% |
| 2015 | $2,234 | $14,582 +4.1% |
| 2013 | $2,234 | $14,007 -88.8% |
| 2010 | $2,234 | $125,060 |
Find assessor info on the county website
Neighborhood: 66523
Nearby homes
- $163,9002 bd2 ba1.8k sqft511 California St, Osage City, KS 66523Off Market
- $119,600-- bd0 ba1.2k sqft528 S 5th St, Osage City, KS 66523Off Market
- $200,6002 bd1 ba1.1k sqft515 California St, Osage City, KS 66523Off Market
- $93,9003 bd1 ba1k sqft509 S 5th St, Osage City, KS 66523Off Market
- $115,2004 bd1 ba1.1k sqft517 California St, Osage City, KS 66523Off Market
- $69,8002 bd1 ba800 sqft511 S 5th St, Osage City, KS 66523Off Market
- $--2 bd1 ba1.1k sqft519 S 5th St, Osage City, KS 66523Sold
- $185,4003 bd3 ba1.3k sqft521 California St, Osage City, KS 66523Off Market
Nearby schools
GreatSchools rating
- 7/10Osage City Elementary SchoolGrades: PK-5Distance: 0.1 mi
- 7/10Osage City Middle SchoolGrades: 6-8Distance: 0.1 mi
- 5/10Osage City High SchoolGrades: 9-12Distance: 0.1 mi
Schools provided by the listing agent
- Elementary: Osage City Elementary School/USD 420
- Middle: Osage City Middle School/USD 420
- High: Osage City High School/USD 420
Source: Sunflower AOR as distributed by MLS GRID. This data may not be complete. We recommend contacting the local school district to confirm school assignments for this home.
Sell for more on Zillow
Get a Zillow Showcase℠ listing at no additional cost and you could sell for .
$260,100
2% more
+$5,202
With Zillow Showcase(estimated)
$265,302
- Kansas
- Osage County
- Osage City
- 66523
- 505 California St
Nearby cities
Nearby zip codes
Other Osage City Topics
