Skip main navigation
Closed
  • $450,000

    505 Cambridge Cir, Jonesboro, GA 30236

    3beds
    2,844sqft
    Single Family Residence, Residential
    Built in 1994
    0.6 Acres Lot
    $449,400 Zestimate®
    $158/sqft
    $2,284 Estimated rent

    Home value

    $449,400

    $413,000 - $490,000

    $2,284/mo

    Zestimate® history
    Loading
    Loading...

    Owner options

    List your home for rent

    $2,284/mo

    Rent Zestimate®

    Find your next renter with Zillow Rental Manager. Plus, with online applications, you can quickly screen prospective tenants – for free.

    Learn more

    $2,284/mo

    Rent Zestimate®

    Refinance and save

    $2,951/mo

    Est. payment

    Refinancing to a lower rate could help reduce your monthly payments and save thousands over the life of the loan.

    See today's rates

    $2,951/mo

    Est. payment

    Explore your selling options

    Work with a Zillow partner agent

    Leverage their expertise and Zillow's premium Showcase listings to get your home seen by more buyers.

    Get started

    List with your own agent

    Get your home in front of millions of buyers by listing it on Zillow.

    Learn how to do it

    Sell it yourself

    Take full control of how buyers see your home on Zillow by listing For Sale by Owner (FSBO).

    List your home

    What's special

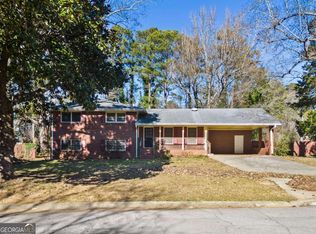
    If you've been looking for SPACE, PRIVACY and a detached villa, on OVER a half an acre, this is the one you've been waiting for. Welcome to 505 Cambridge Circle, a beautifully maintained home nestled in the sought-after Heritage Ridge subdivision in Henry County. This sun-filled residence offers the perfect blend of comfort and convenience, located just minutes from Lake Spivey! This spacious three-bedroom home with a versatile flex room offers the perfect blend of comfort, functionality, and exceptional outdoor living. Upon entering, you will find original hardwood floors throughout the formal living and dining rooms, creating a warm and inviting space ideal for both everyday living and entertaining. The kitchen is well-appointed with a breakfast bar, eat-in dining area, and a dedicated coffee bar, seamlessly flowing into a cozy family room featuring a gas fireplace. The primary suite serves as a private retreat, complete with hardwood flooring, direct access to the backyard, and a spa-inspired bathroom featuring double vanities, a glass-enclosed shower, and a jetted-style tub. Two additional bedrooms offer comfortable accommodations with carpeting, while the flex room provides the perfect space for a home office, study, or additional guest area. An oversized mudroom with additional storage and a convenient powder room add to the home’s functionality. Major systems have already been taken care, including roof and gutter replacement in 2022, HVAC replacement in 2019, and new hot water heater in 2026. Step outside to your own private backyard oasis—situated on approximately .60 acres, professionally landscaped and fully fenced—designed for both relaxation and entertaining. Enjoy outdoor living year-round under the covered patio, surrounded by mature greenery and beautifully maintained grounds. A standout feature of this property is the detached villa, complete with a kitchenette and full bathroom, making it ideal for guests or multi-generational living. The detached villa offers French door access to its own private patio, allowing for a seamless indoor-outdoor experience. A separate storage shed provides even more space for tools and equipment, while additional walk-up storage offers ample room for seasonal items and organization. The two-car garage adds everyday convenience. Zoned for Dutchtown Middle School and Dutchtown High School, with convenient access to Community Christian School near Jodeco Road, as well as other private school options. Located just a short distance from Lake Spivey, residents can enjoy scenic views, fishing, and outdoor recreation. The home is also conveniently close to JP Moseley Park, Heritage Park, and the vibrant McDonough Square, offering a variety of dining, shopping, and community events. Easy access to I-75 makes commuting simple and convenient. From the flexible living spaces to the detached villa and beautifully maintained grounds, this home delivers a rare combination of comfort and versatility. Don’t miss this unique opportunity to own a property designed to fit a variety of lifestyles.

    Zillow last checked:

    Listing updated:

    Listing Provided by:

    Nicole Thornton,

    Century 21 Results 770-889-6090

    Bought with:

    Nicole Thornton, 404047

    Century 21 Results

    Source: FMLS GA,MLS#: 7762754MLS Logo

    Facts & features

    Interior

    Bedrooms & bathrooms
    • Bedrooms: 3
    • Bathrooms: 3
    • Full bathrooms: 2
    • 1/2 bathrooms: 1
    • Main level bathrooms: 2
    • Main level bedrooms: 3
    Primary bedroom
    • Features: None
    • Level: None
    Bedroom
    • Features: None
    Primary bathroom
    • Features: Double Vanity, Separate Tub/Shower
    Dining room
    • Features: Separate Dining Room
    Kitchen
    • Features: Cabinets Other, Eat-in Kitchen, Pantry, Stone Counters, View to Family Room
    Heating
    • Forced Air
    Cooling
    • Ceiling Fan(s), Central Air
    Appliances
    • Included: Dishwasher, Electric Cooktop, Electric Oven, Microwave, Range Hood
    • Laundry: Laundry Room, Mud Room
    Features
    • Crown Molding, Double Vanity
    • Flooring: Carpet, Ceramic Tile, Hardwood, Laminate
    • Windows: None
    • Basement: None
    • Number of fireplaces: 1
    • Fireplace features: Gas Starter
    • Common walls with other units/homes: No Common Walls
    Interior area
    • Total structure area: 2,844
    • Total interior livable area: 2,844 sqft
    • Finished area above ground: 2,844
    • Finished area below ground: 0

    Property

    Parking
    • Total spaces: 2
    • Parking features: Driveway, Garage
    • Garage spaces: 2
    • Has uncovered spaces: Yes
    Accessibility
    • Accessibility features: None
    Features
    • Levels: One
    • Stories: 1
    • Patio & porch: Covered, Patio
    • Exterior features: Private Yard, Rain Gutters, Storage
    • Pool features: None
    • Spa features: None
    • Fencing: Fenced,Wrought Iron
    • Has view: Yes
    • View description: Trees/Woods
    • Waterfront features: None
    • Body of water: None
    Lot
    • Size: 0.60 Acres
    • Features: Back Yard, Cul-De-Sac, Front Yard, Landscaped, Level, Private
    Details
    • Additional structures: Shed(s), Other
    • Parcel number: 014B02050000
    • Other equipment: None
    • Horse amenities: None

    Construction

    Type & style
    • Home type: SingleFamily
    • Architectural style: Ranch
    • Property subtype: Single Family Residence, Residential
    Materials
    • Stucco
    • Foundation: Slab
    • Roof: Shingle
    Condition
    • Resale
    • New construction: No
    • Year built: 1994

    Utilities & green energy

    • Electric: None
    • Sewer: Septic Tank
    • Water: Public
    • Utilities for property: Cable Available, Electricity Available, Phone Available
    Green energy
    • Energy efficient items: None
    • Energy generation: None

    Community & neighborhood

    Security
    • Security features: None
    Community
    • Community features: None
    Location
    • Region: Jonesboro
    • Subdivision: Heritage Ridge

    HOA & financial

    HOA
    • Has HOA: Yes
    • HOA fee: $144 annually
    • Services included: Maintenance Grounds

    Other

    Other facts
    • Listing terms: Cash,Conventional,FHA,VA Loan
    • Road surface type: Other

    Price history

    DateEventPrice
    6/8/2026Sold$450,000+0%$158/sqft
    Source: FMLS GA #7762754 Report a problem
    5/16/2026Pending sale$449,899$158/sqft
    Source: FMLS GA #7762754 Report a problem
    5/1/2026Listed for sale$449,899+100%$158/sqft
    Source: FMLS GA #7762754 Report a problem
    6/9/2005Sold$225,000+1008.4%$79/sqft
    Source: Public Record Report a problem
    4/11/1994Sold$20,300$7/sqft
    Source: Public Record Report a problem

    Public tax history

    YearProperty taxesTax assessment
    2025$4,330 -11.8%$141,720 -9.6%
    2024$4,909 +9.7%$156,840 -1.2%
    2023$4,475 -0.7%$158,800 +14.6%
    2022$4,506 +12.8%$138,600 +17.2%
    2021$3,994 +8%$118,240 +12%
    2020$3,699 +12.9%$105,600 +13.7%
    2019$3,278 +3.5%$92,880 +4.8%
    2018$3,168 -1.4%$88,600 +1%
    2016$3,212 +2.4%$87,760 +17.1%
    2015$3,135 +15.5%$74,920 +0.6%
    2014$2,715 $74,440
    2013-- --
    2012-- --
    2011-- --
    2010-- --
    2009-- --
    2008$2,851 -0.8%--
    2007$2,874 +3%$89,520
    2005$2,790 $89,520
    2004$2,790 +0.5%$89,520
    2003$2,776 +14.5%$89,520 +9.3%
    2002$2,424 +4.1%$81,920 +5%
    2001$2,329 -0.7%$78,040 +6.8%
    2000$2,346 $73,040

    Find assessor info on the county website

    Neighborhood: 30236

    Nearby schools

    GreatSchools rating
    Schools provided by the listing agent
    • Elementary: Pate's Creek
    • Middle: Dutchtown
    • High: Dutchtown

    Source: FMLS GA. This data may not be complete. We recommend contacting the local school district to confirm school assignments for this home.

    Get a cash offer in 3 minutes
    Find out how much your home could sell for in as little as 3 minutes with a no-obligation cash offer.
    Estimated market value
    $449,400
    Get a cash offer in 3 minutes
    Find out how much your home could sell for in as little as 3 minutes with a no-obligation cash offer.
    Estimated market value
    $449,400