Skip main navigation
Sold for $500,000
  • $500,000

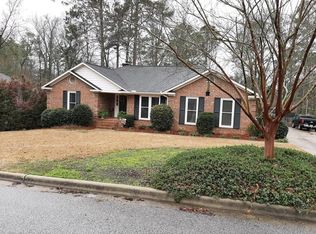
    505 Cambridge Way, Martinez, GA

    4beds
    2,800sqft
    Single Family Residence
    Built in 1988
    0.4 Acres Lot
    $505,900 Zestimate®
    $179/sqft
    $3,058 Estimated rent

    Home value

    $505,900

    $476,000 - $536,000

    $3,058/mo

    Zestimate® history
    Loading
    Loading...

    Owner options

    List your home for rent

    $3,058/mo

    Rent Zestimate®

    Find your next renter with Zillow Rental Manager. Plus, with online applications, you can quickly screen prospective tenants – for free.

    Learn more

    $3,058/mo

    Rent Zestimate®

    Refinance and save

    $3,167/mo

    Est. payment

    Refinancing to a lower rate could help reduce your monthly payments and save thousands over the life of the loan.

    See today's rates

    $3,167/mo

    Est. payment

    Explore your selling options

    Work with a Zillow partner agent

    Leverage their expertise and Zillow's premium Showcase listings to get your home seen by more buyers.

    Get started

    List with your own agent

    Get your home in front of millions of buyers by listing it on Zillow.

    Learn how to do it

    Sell it yourself

    Take full control of how buyers see your home on Zillow by listing For Sale by Owner (FSBO).

    List your home

    What's special

    Top-Rated Schools, Prime Location, Huge Rec Room, and a Sparkling Pool! This spacious and truly move-in ready home offers flexible living space on a generously sized, level lot—perfect for relaxing or entertaining. Step through the bright, open foyer and enjoy the rich hardwood flooring that extends throughout the main level. Just off the entry, you'll find a formal Dining Room and a versatile flex space—ideal for a home office, library, or playroom. The open-concept main living area includes a generous family room with a cozy fireplace, a well-appointed kitchen, and a casual dining area that flows seamlessly to the large screened porch and rear deck—perfect for grilling and outdoor gatherings. The gourmet kitchen is a chef's dream, featuring custom cabinetry, quartz countertops, a gas range, and a spacious layout designed for both everyday functionality and effortless entertaining. One of the home's standout features is the huge recreation room—perfect for a game of pool or relaxing with family and friends. The nearby laundry room is conveniently located, and a discreetly tucked-away powder room completes the main level. Upstairs, retreat to the expansive owner's suite with two closets—including a large walk-in—and a spa-like ensuite bath featuring dual vanities, a freestanding soaking tub, tiled walk-in shower, and private water closet. Three additional bedrooms and another well-appointed full bathroom provide ample space for family or guests. Step outside to your private backyard oasis, where a beautiful, sparkling pool awaits—the centerpiece of the flat, fenced yard, ideal for both relaxation and fun in the sun. A brand-new pool liner will be installed upon arrival. Ideally located just minutes from I-20, downtown Augusta, Augusta University, the medical district, Fort Gordon, and the Augusta National Golf Club, this home also offers high-demand rental potential during Masters Week. The friendly and active Cambridge neighborhood hosts events throughout the year, including a Chili Bake-Off, Fourth of July Parade, and Halloween Party. A community pool is also available for an additional fee. Enjoy nearby walking trails along the Savannah River, local parks with tennis, pickleball, and soccer facilities, and the vibrant Evans Town Center, home to the Columbia County Performing Arts Center. Top-rated Columbia County schools, locally owned restaurants, and convenient shopping complete the exceptional lifestyle this location offers. With its unbeatable location, standout amenities, and move-in ready condition, this home delivers the perfect blend of comfort, convenience, and community. Don't miss it!

    Zillow last checked:

    Listing updated:

    Listed by:

    Susan Salisbury 317-847-7216,

    Blanchard & Calhoun - Evans

    Bought with:

    Sharon Quarles, 366193

    Blanchard & Calhoun - SN

    Source: Hive MLS,MLS#: 98201140MLS LogoOriginating MLS: REALTORS® of Greater Augusta

    Facts & features

    Interior

    Bedrooms & bathrooms
    • Bedrooms: 4
    • Bathrooms: 3
    • Full bathrooms: 2
    • 1/2 bathrooms: 1
    Primary bedroom
    • Level: Upper
    • Dimensions: 12 x 15
    Bedroom 2
    • Level: Upper
    • Dimensions: 12 x 12
    Bedroom 3
    • Level: Upper
    • Dimensions: 10 x 12
    Bedroom 4
    • Level: Upper
    • Dimensions: 10 x 10
    Breakfast room
    • Level: Main
    • Dimensions: 10 x 10
    Dining room
    • Level: Main
    • Dimensions: 10 x 10
    Family room
    • Level: Main
    • Dimensions: 12 x 15
    Great room
    • Level: Main
    • Dimensions: 20 x 20
    Kitchen
    • Level: Main
    • Dimensions: 12 x 10
    Living room
    • Level: Main
    • Dimensions: 12 x 10
    Heating
    • Fireplace(s), Electric
    Cooling
    • Central Air
    Appliances
    • Included: Range, Dishwasher
    Features
    • Blinds/Shades
    • Flooring: Vinyl, Carpet, Ceramic Tile, Hardwood
    • Basement: None
    • Attic: Storage
    Interior area
    • Total structure area: 2,800
    • Total interior livable area: 2,800 sqft

    Property

    Parking
    • Total spaces: 2
    • Parking features: Attached, Concrete, Garage
    • Has attached garage: Yes
    Features
    • Levels: Two
    • Patio & porch: Covered, Deck, Porch
    • Pool features: In Ground
    • Fencing: Fenced
    Lot
    • Size: 0.40 Acres
    • Dimensions: 93 x 188
    • Features: Sprinklers in Front
    Details
    • Parcel number: 082I220

    Construction

    Type & style
    • Home type: SingleFamily
    • Property subtype: Single Family Residence
    Materials
    • Fiber Cement
    • Foundation: Crawl Space
    • Roof: Composition
    Condition
    • New construction: No
    • Year built: 1988

    Utilities & green energy

    • Sewer: Public Sewer
    • Water: Public

    Community & neighborhood

    Location
    • Region: Martinez
    • Subdivision: Cambridge (CO)

    HOA & financial

    HOA
    • Has HOA: Yes
    • HOA fee: $100 annually
    • Amenities included: Pool

    Other

    Other facts
    • Listing agreement: Exclusive Right To Sell
    • Listing terms: Cash,Conventional,FHA,VA Loan

    Price history

    DateEventPrice
    8/22/2025Sold$500,000+1%$179/sqft
    Source: Hive MLS #98201140 Report a problem
    7/22/2025Pending sale$495,000$177/sqft
    Source: REALTORS® of Greater Augusta #544677 Report a problem
    7/18/2025Listed for sale$495,000+110.6%$177/sqft
    Source: REALTORS® of Greater Augusta #544677 Report a problem
    3/31/2011Sold$235,000-6%$84/sqft
    Source: Hive MLS #98101257 Report a problem
    9/26/2010Price change$250,000-3.1%$89/sqft
    Source: Blanchard and Calhoun Real Estate #326903 Report a problem
    6/19/2010Listed for sale$258,000$92/sqft
    Source: Systems Engineering, Inc. #326903 Report a problem

    Public tax history

    YearProperty taxesTax assessment
    2025$4,089 -1.3%$427,470 +3.3%
    2024$4,143 +32.3%$413,638 +17.9%
    2023$3,132 -7.3%$350,790 +8.1%
    2022$3,381 +13.4%$324,563 +18.6%
    2021$2,982 +0.6%$273,707 +151.6%
    2020$2,964 +1.5%$108,772 +1.8%
    2019$2,920 +6.1%$106,802 +6%
    2018$2,752 -3.3%$100,778 -2.9%
    2017$2,846 -2.1%$103,774 +8.4%
    2016$2,906 +12.4%$95,708 +2.8%
    2015$2,585 +0.8%$93,063 -0.6%
    2014$2,564 +5.4%$93,614 -0.4%
    2012$2,432 -14.3%$94,000 -10.6%
    2011$2,838 +0.9%$105,193
    2010$2,812 -0.9%$105,193
    2009$2,837 0%$105,193
    2008$2,838 +11.5%$105,193 +11.5%
    2007$2,545 +13.6%$94,320 +12.9%
    2006$2,240 +22.9%$83,552 +22.9%
    2005$1,823 +4.4%$67,981 +4.4%
    2004$1,746 +7.6%$65,126 +0.9%
    2003$1,622 +2.6%$64,558 +2.6%
    2002$1,581 +0.9%$62,920 +0.9%
    2001$1,567 +2.8%$62,356 +2.8%
    2000$1,525 $60,671

    Find assessor info on the county website

    Neighborhood: 30907

    Nearby schools

    GreatSchools rating
    Schools provided by the listing agent
    • Elementary: Stevens Creek
    • Middle: Stallings Island
    • High: Lakeside

    Source: Hive MLS. This data may not be complete. We recommend contacting the local school district to confirm school assignments for this home.

    Get pre-qualified for a loan
    At Zillow Home Loans, we can pre-qualify you in as little as 5 minutes with no impact to your credit score.

    An equal housing lender. NMLS #10287.

    Sell for more on Zillow
    Get a Zillow Showcase℠ listing at no additional cost and you could sell for .
    $505,900
    2% more
    +$10,118
    With Zillow Showcase(estimated)
    $516,018