Welcome to 505 Cane Mill Court, where comfort, convenience, and natural beauty come together in one of NE Florida's most desirable locations. Situated on a quiet cul-de-sac and backing to a serene preserve, this beautifully maintained home offers a private backyard oasis with a large paver patio perfect for relaxing or entertaining while enjoying peaceful nature views.
Inside, you'll find a bright, open floor plan featuring fresh interior paint, updated light fixtures, new carpet, and inviting living spaces designed for modern living. The seamless flow between the living, dining, and kitchen areas creates an ideal setting for both everyday life and gatherings with family and friends.
The location is truly exceptional. Residents enjoy walking distance access to top rated schools via a convenient neighborhood pathway, while the beach is just a short bike ride away. You'll also appreciate being minutes from both shopping and dining. Nestled within a beautiful community shaded by mature trees, residents have access to amenities including a community pool and basketball courts. Whether you're looking for a peaceful retreat, an active lifestyle, or proximity to everything Ponte Vedra Beach has to offer, this home delivers it all.
Pending
$725,000
505 CANE MILL Court, Ponte Vedra Beach, FL 32082
3beds
1,985sqft
Single Family Residence
Built in 1998
8,276 Square Feet Lot
$707,000 Zestimate®
$365/sqft
$106/mo HOA
What's special
- 47 days |
- 956 |
- 49 |
Zillow last checked:
Listing updated:
Listed by:
NIKKI-LYN HOLM 904-327-2797,
HERRON REAL ESTATE LLC 904-729-4313
Source: realMLS,MLS#: 2148821
Facts & features
Interior
Bedrooms & bathrooms
- Bedrooms: 3
- Bathrooms: 2
- Full bathrooms: 2
Heating
- Central
Cooling
- Central Air
Appliances
- Included: Dishwasher, Disposal, Dryer, Gas Range, Microwave, Refrigerator, Washer
- Laundry: In Unit
Features
- Breakfast Bar, Breakfast Nook, Built-in Features, Ceiling Fan(s), Eat-in Kitchen, Entrance Foyer, His and Hers Closets, Open Floorplan, Pantry, Primary Bathroom -Tub with Separate Shower, Split Bedrooms, Walk-In Closet(s)
- Flooring: Carpet, Laminate, Tile
- Has fireplace: Yes
- Fireplace features: Electric
Interior area
- Total interior livable area: 1,985 sqft
Property
Parking
- Total spaces: 2
- Parking features: Attached
- Attached garage spaces: 2
Features
- Levels: One
- Stories: 1
- Patio & porch: Patio, Screened
- Has view: Yes
- View description: Pond, Protected Preserve
- Has water view: Yes
- Water view: Pond
Lot
- Size: 8,276 Square Feet
- Features: Cul-De-Sac, Many Trees, Sprinklers In Front, Sprinklers In Rear, Wooded
Details
- Parcel number: 0684420300
Construction
Type & style
- Home type: SingleFamily
- Architectural style: Ranch
- Property subtype: Single Family Residence
Materials
- Roof: Shingle
Condition
- New construction: No
- Year built: 1998
Utilities & green energy
- Sewer: Public Sewer
- Water: Public
- Utilities for property: Cable Available, Electricity Connected, Natural Gas Connected, Water Connected
Community & HOA
Community
- Subdivision: Odoms Mill
HOA
- Has HOA: Yes
- Amenities included: Pool, Basketball Court
- HOA fee: $1,269 annually
Location
- Region: Ponte Vedra Beach
Financial & listing details
- Price per square foot: $365/sqft
- Tax assessed value: $580,574
- Annual tax amount: $8,153
- Date on market: 6/26/2026
- Listing terms: Cash,Conventional,FHA,VA Loan
Estimated market value
$707,000
$672,000 - $742,000
$3,895/mo
Price history
| Date | Event | Price |
|---|---|---|
| 7/13/2026 | Pending sale | $725,000$365/sqft |
Source:  realMLS #2148821 Report a problem realMLS #2148821 Report a problem | ||
| 6/26/2026 | Listed for sale | $725,000$365/sqft |
Source: realMLS #2148821 Report a problem | ||
| 6/8/2026 | Pending sale | $725,000$365/sqft |
Source: realMLS #2148821 Report a problem | ||
| 6/4/2026 | Listed for sale | $725,000+115.8%$365/sqft |
Source: realMLS #2148821 Report a problem | ||
| 7/26/2024 | Listing removed | -- |
Source: realMLS #2024503 Report a problem | ||
| 7/2/2024 | Price change | $3,700-6.3%$2/sqft |
Source: realMLS #2024503 Report a problem | ||
| 6/14/2024 | Price change | $3,950-6%$2/sqft |
Source: realMLS #2024503 Report a problem | ||
| 5/23/2024 | Price change | $4,200-6.7%$2/sqft |
Source: realMLS #2024503 Report a problem | ||
| 5/8/2024 | Listed for rent | $4,500$2/sqft |
Source: realMLS #2024503 Report a problem | ||
| 3/24/2010 | Sold | $336,000-4%$169/sqft |
Source: Public Record Report a problem | ||
| 10/31/2009 | Price change | $349,900-4.1%$176/sqft |
Source: Re/Max Coastal Real Estate #493184 Report a problem | ||
| 7/21/2009 | Listed for sale | $364,900-8.8%$184/sqft |
Source: Re/Max Coastal Real Estate #493184 Report a problem | ||
| 12/14/2007 | Sold | $400,000-5.9%$202/sqft |
Source: Public Record Report a problem | ||
| 11/24/2007 | Listed for sale | $425,000$214/sqft |
Source: Listhub #387261 Report a problem | ||
Public tax history
| Year | Property taxes | Tax assessment |
|---|---|---|
| 2025 | $8,154 +127.1% | $580,574 +90.1% |
| 2024 | $3,590 +2% | $305,450 +3% |
| 2023 | $3,519 +3% | $296,553 +3% |
| 2022 | $3,418 +0.7% | $287,916 +3% |
| 2021 | $3,396 +0.4% | $279,530 +1.4% |
| 2020 | $3,383 -1.8% | $275,671 +2.3% |
| 2019 | $3,446 | $269,473 +1.9% |
| 2018 | $3,446 +1.5% | $264,448 +2.1% |
| 2017 | $3,395 | $259,009 -0.9% |
| 2016 | $3,395 0% | $261,292 +0.7% |
| 2015 | $3,396 -1.8% | $259,477 +0.8% |
| 2014 | $3,459 | $257,418 +4.5% |
| 2013 | -- | $246,227 +1.7% |
| 2012 | -- | $242,111 -3.8% |
| 2011 | -- | $251,634 -4.5% |
| 2010 | -- | $263,506 -10.5% |
| 2009 | -- | $294,547 -0.6% |
| 2008 | -- | $296,265 +52.9% |
| 2007 | -- | $193,727 +2.5% |
| 2006 | -- | $189,002 +3% |
| 2005 | -- | $183,497 +3% |
| 2004 | -- | $178,152 +1.9% |
| 2003 | -- | $174,830 +2.4% |
| 2002 | -- | $170,732 +1.6% |
| 2001 | -- | $168,043 +3% |
| 2000 | -- | $163,149 |
Find assessor info on the county website
Monthly payment
Est. payment
Payment breakdown
Explore the cost of this home by adjusting the details. Changes won't be saved.Climate risks
Neighborhood: 32082
Nearby schools
GreatSchools rating
- 10/10Ocean Palms Elementary SchoolGrades: PK-5Distance: 0.3 mi
- 10/10Alice B. Landrum Middle SchoolGrades: 6-8Distance: 0.5 mi
- 8/10Ponte Vedra High SchoolGrades: 8-12Distance: 2.9 mi
Schools provided by the listing agent
- Elementary: Ocean Palms
- Middle: Alice B. Landrum
- High: Ponte Vedra
Source: realMLS. This data may not be complete. We recommend contacting the local school district to confirm school assignments for this home.
- $823,6003 bd2 ba2.6k sqft501 Cane Mill Ct, Ponte Vedra Beach, FL 32082Off Market
- $734,4003 bd2 ba2.6k sqft509 Cane Mill Ct, Ponte Vedra Beach, FL 32082Off Market
- $895,3004 bd3 ba3.1k sqft477 Big Tree Rd, Ponte Vedra Beach, FL 32082Off Market
- $859,2003 bd2 ba2.1k sqft473 Big Tree Rd, Ponte Vedra Beach, FL 32082Off Market
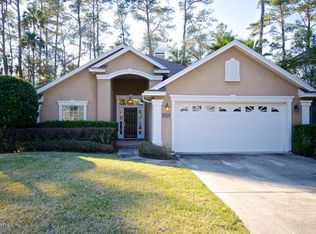
- $862,5004 bd3 ba2.4k sqft512 Cane Mill Ct, Ponte Vedra Beach, FL 32082Off Market
- $728,3003 bd2 ba2.4k sqft508 Cane Mill Ct, Ponte Vedra Beach, FL 32082Off Market
- $752,5003 bd2 ba2k sqft485 Big Tree Rd, Ponte Vedra Beach, FL 32082Sold
- $858,8004 bd4 ba3.1k sqft504 Cane Mill Ct, Ponte Vedra Beach, FL 32082Off Market
A local agent can set up tours, give advice and negotiate with sellers.
Similar homes
- $789,0003 bd2 ba1.9k sqft100 VEDRA LANDING Court, Ponte Vedra Beach, FL 32082For Sale
 MLS ID #2151605, JENNA ELIZABETH FISHER. realMLS
 - $910,0004 bd3 ba2.3k sqft124 MILL COVE Lane, Ponte Vedra Beach, FL 32082For Sale
 MLS ID #2149722, MARILYN STEWART. realMLS
 - $799,9994 bd3 ba2.6k sqft104 TWIN CEDAR Court, Ponte Vedra Beach, FL 32082For Sale
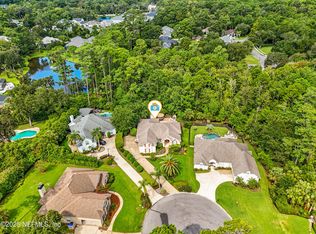 MLS ID #2123513, KATHRYN HUGHES JOHNSON. realMLS
 - $899,0004 bd3 ba2.8k sqft109 SHELL BLUFF Court, Ponte Vedra Beach, FL 32082For Sale
 MLS ID #2151349, TONYA O'QUINN. realMLS
 - $899,0004 bd2 ba2k sqft113 OSPREY RIDGE Way, Ponte Vedra Beach, FL 32082For SaleMLS ID #2146325, CORAL CRIBB. realMLS
- $724,9004 bd3 ba2.3k sqft93 BISON Trail, Ponte Vedra, FL 32081For SaleMLS ID #2152369, LISA SANDIFER. realMLS
- $685,0003 bd3 ba2.1k sqft43 MARATHON KEY Way, Ponte Vedra, FL 32081For SaleMLS ID #2148404, TONY CARIBALTES. realMLS
- $998,5004 bd3 ba2.3k sqft108 OCEANS EDGE Drive, Ponte Vedra Beach, FL 32082For SaleMLS ID #2143641, SALLY SERGEANT. realMLS
- $497,0003 bd2 ba1.8k sqft140 BERMUDA Court, Ponte Vedra Beach, FL 32082For SaleMLS ID #2152238, NICOLE NEARY. realMLS
- $769,0004 bd4 ba2.9k sqft673 PARK LAKE Drive, Ponte Vedra, FL 32081For SaleMLS ID #2151397, CIARA WARD. realMLS
- $724,9004 bd3 ba2.9k sqft299 APPALOOSA Avenue, St. Augustine, FL 32095For SaleMLS ID #2149240, PETER C SAPIA, JR. realMLS
- $735,0003 bd3 ba1.7k sqft404 14th St, Saint Augustine, FL 32084For SaleMLS ID #261882, Luke Newcomer, The Newcomer Group. St Augustine St Johns County BOR
- $759,0004 bd3 ba2.7k sqft1100 CREEKWOOD Way N, St. Johns, FL 32259For SaleMLS ID #2154938, SHEENA HANEY. realMLS
- $625,0004 bd3 ba2.2k sqft121 AMHERST Place, Ponte Vedra, FL 32081For SaleMLS ID #2152797, SUSAN TUMEY KOS. realMLS
- $849,9005 bd4 ba2.9k sqft35 ROYAL LAKE Drive, Ponte Vedra, FL 32081For SaleMLS ID #2152606, KATHERINE HAYSE. realMLS
- $675,0004 bd3 ba2.5k sqft3857 REDS GAIT Lane, Jacksonville, FL 32223For SaleMLS ID #2153860, DE DE KATCHEN. realMLS
- $750,0004 bd3 ba2.2k sqft12829 BIGGIN CHURCH Road S, Jacksonville, FL 32224For SaleMLS ID #2147928, KAREN GARTLEY. realMLS
- $750,0005 bd3 ba2.6k sqft1157 Ashmore Dr, Saint Johns, FL 32259For SaleMLS ID #263247, Bailey Martin, STA Sunrise Realty. St Augustine St Johns County BOR
- $480,0003 bd2 ba1.7k sqft300 BERMUDA BAY Circle #308, Ponte Vedra Beach, FL 32082For SaleMLS ID #2121455, JESSICA GALISON. realMLS
- $619,9003 bd2 ba2.1k sqft5052 TAYLOR CREEK Drive, Jacksonville, FL 32258For SaleMLS ID #2147495, DANIEL L SANDS. realMLS
