Center islandStainless steel appliancesOpen-concept layoutFarmhouse sinkQuiet cul-de-sacCustom backsplashThoughtfully designed accent walls
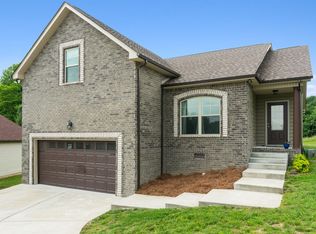
Incredible price - now over 40k below tax appraisal!!! No HOA! Stunning Upgrades & Ultimate Privacy in an established community - come and see the difference! This is the one you’ve been waiting for. Tucked away on a quiet cul-de-sac in the highly sought-after Ridge Crest community, this beautifully upgraded home delivers the perfect blend of modern style, comfort, and privacy. Built in 2017 and standing as one of the newest and largest homes in the neighborhood, this 3-bedroom, 2.5-bath residence with 1,978 square feet feels like a model home from the moment you walk in. Big-ticket upgrade: HVAC replaced in October 2025 for peace of mind. The open-concept layout is designed for the way you live today—bright, spacious, and effortlessly connected. At the heart of the home, the kitchen impresses with granite countertops, stainless steel appliances, a farmhouse sink, custom backsplash and center island. A custom walk-in pantry with wood shelving adds both beauty and function. The living room makes a statement with a bold black shiplap fireplace and custom surround, while thoughtfully designed accent walls throughout the home add warmth, style, and personality. Retreat to the spacious primary suite featuring a trey ceiling and a beautifully updated en-suite bath with new flooring, refreshed shower/tub, and modern finishes. Step outside and fall in love: Fully fenced backyard backing to serene wooded views 24-foot above-ground pool—perfect for relaxing or entertaining. Exterior Govee lighting creating standout curb appeal. Oversized extended driveway with room for guests, toys, or extra vehicles. All of this in an established community known for its charm and beautiful homes—without the restrictions of an HOA. Up to 1% lender credit on the loan amount when buyer uses Seller's Preferred Lender.
155 days
|
235
|
21
|
Zillow last checked:
Listing updated:
Listed by:
Gary Ashton615-301-1650,
The Ashton Real Estate Group of RE/MAX Advantage615-301-1631,
Kori Wofford615-498-2885,
The Ashton Real Estate Group of RE/MAX Advantage
Source: RealTracs MLS as distributed by MLS GRID,MLS#: 3129420
Loading...
Facts & features
Interior
Bedrooms & bathrooms
Bedrooms: 3
Bathrooms: 3
Full bathrooms: 2
1/2 bathrooms: 1
Main level bedrooms: 1
Bedroom 1
Features: Suite
Level: Suite
Area: 234 Square Feet
Dimensions: 13x18
Bedroom 2
Features: Bath
Level: Bath
Area: 204 Square Feet
Dimensions: 17x12
Bedroom 3
Features: Bath
Level: Bath
Area: 154 Square Feet
Dimensions: 14x11
Dining room
Features: Combination
Level: Combination
Area: 112 Square Feet
Dimensions: 14x8
Kitchen
Features: Eat-in Kitchen
Level: Eat-in Kitchen
Area: 240 Square Feet
Dimensions: 20x12
Living room
Features: Combination
Level: Combination
Area: 270 Square Feet
Dimensions: 15x18
Other
Features: Utility Room
Level: Utility Room
Area: 24 Square Feet
Dimensions: 3x8
Heating
Central, Electric
Cooling
Central Air, Electric
Appliances
Included: Built-In Electric Oven, Built-In Electric Range, Dishwasher, Microwave, Refrigerator, Stainless Steel Appliance(s)
Explore the cost of this home by adjusting the details. Changes won't be saved.
Principal & interest
$1,547
Mortgage insurance
$0
Property taxes
$170
Home insurance
$105
HOA fees
$0
Utilities
Not included
All calculations are estimates and provided by Zillow, Inc. for informational purposes only. Actual amounts may vary.
HOA fees may include property taxes on listings classified as Co-Ops. Contact the listing agent and/or owner for fee details.
Mortgage interest rates are dependent on a number of factors, including credit score, down payment, and repayment length. Interest rate data provided by Zillow Group Marketplace, Inc. as of 1/1/1970 from various mortgage lenders with which we have lead or other similar arrangements; the Estimated Payment is an average of those rates.
See how much you could borrow to make a competitive offer.
Source: RealTracs MLS as distributed by MLS GRID. This data may not be complete. We recommend contacting the local school district to confirm school assignments for this home.