Welcome to 505 Carrollton Drive, a completely renovated end-unit townhome offering modern finishes, three finished levels, and a flexible floor plan just minutes from Downtown Frederick. Thoughtfully updated from top to bottom, the home features new electrical, plumbing, HVAC, windows, and exterior doors, offering the peace of mind of extensive modern improvements while retaining the charm and character of an established neighborhood. Step inside to a bright, open main level where wide-plank flooring, recessed lighting, and a fresh neutral palette create a clean, contemporary feel. The living and dining spaces flow effortlessly into the beautifully renovated kitchen, featuring gray cabinetry, quartz countertops, stainless steel appliances, stylish brass accents, and an oversized peninsula with generous seating and workspace. Large sliding glass doors fill the space with natural light and open directly to the fully fenced rear patio, perfect for outdoor dining, entertaining, or simply unwinding. A renovated powder room completes the main level. Upstairs, the spacious primary bedroom offers abundant natural light and generous closet space. Two additional bedrooms provide plenty of flexibility for family, guests, or a home office, while the completely updated full bathroom features crisp tilework, a quartz-topped vanity, and warm brass fixtures. The finished lower level adds an impressive amount of usable space with a large recreation room ideal for a media room, playroom, gym, or second living area. An additional bonus room with a walk-in closet and nearby full bathroom offers even more possibilities for a home office, guest space, or hobby room. A separate laundry area and additional storage round out the lower level. As an end unit, the home enjoys additional natural light and a greater sense of privacy, while the fenced rear patio creates your own outdoor retreat with room to make it your own. And the location makes everyday living easy. Situated just minutes from Historic Downtown Frederick, you’ll have quick access to the city’s celebrated restaurants, coffee shops, breweries, boutiques, arts, entertainment, and Carroll Creek. Nearby parks and recreation provide plenty of opportunities to get outside, while convenient access to I-70 and I-270, shopping, dining, and everyday essentials keeps everything within easy reach. Completely renovated, move-in ready, and exceptionally well located, 505 Carrollton Drive delivers the space of a three-level home with the fresh finishes and substantial behind-the-scenes improvements today’s buyers are looking for, all within easy reach of everything Frederick has to offer.
Sold for $299,900
Zestimate®
$299,900
505 Carrollton Dr #17, Frederick, MD 21701
3beds
1,949sqft
Townhouse
Built in 1966
-- sqft lot
$299,900 Zestimate®
$154/sqft
$2,378 Estimated rent
Home value
$299,900
$282,000 - $318,000
$2,378/mo
Zestimate® history
Owner options
List your home for rent
$2,378/mo
Rent Zestimate®
Find your next renter with Zillow Rental Manager. Plus, with online applications, you can quickly screen prospective tenants – for free.
$2,378/mo
Rent Zestimate®
Refinance and save
$1,903/mo
Est. payment
Refinancing to a lower rate could help reduce your monthly payments and save thousands over the life of the loan.
$1,903/mo
Est. payment
Explore your selling options
Work with a Zillow partner agent
Leverage their expertise and Zillow's premium Showcase listings to get your home seen by more buyers.
Get startedList with your own agent
Get your home in front of millions of buyers by listing it on Zillow.
Learn how to do itSell it yourself
Take full control of how buyers see your home on Zillow by listing For Sale by Owner (FSBO).
List your homeWhat's special
Additional storageFresh neutral paletteRenovated powder roomBeautifully renovated kitchenBright open main levelModern finishesFully fenced rear patio
Zillow last checked:
Listing updated:
Listed by:
Barak Sky 301-742-5759,
Serhant,
Listing Team: The Sky Group
Bought with:
Taleah Langley, SP40004289
Serhant
Source: Bright MLS,MLS#: MDFR2086776
Facts & features
Interior
Bedrooms & bathrooms
- Bedrooms: 3
- Bathrooms: 3
- Full bathrooms: 2
- 1/2 bathrooms: 1
- Main level bathrooms: 1
Rooms
- Room types: Living Room, Dining Room, Bedroom 2, Bedroom 3, Kitchen, Bedroom 1, Laundry, Recreation Room, Bonus Room, Full Bath, Half Bath
Bedroom 1
- Level: Upper
Bedroom 2
- Level: Upper
Bedroom 3
- Level: Upper
Bonus room
- Level: Lower
Dining room
- Level: Main
Other
- Level: Upper
Other
- Level: Lower
Half bath
- Level: Main
Kitchen
- Level: Main
Laundry
- Level: Lower
Living room
- Level: Main
Recreation room
- Level: Lower
Heating
- Central, Electric
Cooling
- Central Air, Electric
Appliances
- Included: Dishwasher, Dryer, Microwave, Oven/Range - Electric, Refrigerator, Stainless Steel Appliance(s), Washer, Electric Water Heater
- Laundry: Lower Level, Has Laundry, Dryer In Unit, Washer In Unit, Laundry Room
Features
- Bathroom - Tub Shower, Walk-In Closet(s), Kitchen Island, Eat-in Kitchen, Dining Area, Open Floorplan
- Flooring: Wood
- Basement: Windows,Full,Finished,Improved,Interior Entry
- Has fireplace: No
Interior area
- Total structure area: 1,971
- Total interior livable area: 1,949 sqft
- Finished area above ground: 1,314
- Finished area below ground: 635
Property
Parking
- Parking features: On-site - Rent, Off Street
Accessibility
- Accessibility features: None
Features
- Levels: Three
- Stories: 3
- Pool features: None
Details
- Additional structures: Above Grade, Below Grade
- Parcel number: 1102122308
- Zoning: R16
- Special conditions: Standard
Construction
Type & style
- Home type: Townhouse
- Architectural style: Mid-Century Modern
- Property subtype: Townhouse
Materials
- Brick
- Foundation: Permanent
Condition
- New construction: No
- Year built: 1966
- Major remodel year: 2026
Utilities & green energy
- Sewer: Public Sewer
- Water: Public
Community & HOA
Community
- Condo and coop fee: $277 monthly
- Subdivision: None Available
HOA
- Has HOA: No
- Amenities included: None
- Services included: Common Area Maintenance, Maintenance Structure, Water, Trash, Sewer, Reserve Funds, Snow Removal
- HOA name: SANS SOUCI FIRST
Location
- Region: Frederick
- Municipality: Frederick City
Financial & listing details
- Price per square foot: $154/sqft
- Tax assessed value: $246,667
- Annual tax amount: $4,016
- Date on market: 8/13/2026
- Listing agreement: Exclusive Right To Sell
- Ownership: Condominium
Price history
| Date | Event | Price |
|---|---|---|
| 9/30/2026 | Sold | $299,900$154/sqft |
Source:  Bright MLS #MDFR2086776 Report a problem | ||
| 8/29/2026 | Contingent | $299,900$154/sqft |
Source: Bright MLS #MDFR2086776 Report a problem | ||
| 8/13/2026 | Listed for sale | $299,900+185.6%$154/sqft |
Source: Bright MLS #MDFR2086776 Report a problem | ||
| 4/9/2026 | Sold | $105,000$54/sqft |
Source: Public Record Report a problem | ||
Public tax history
| Year | Property taxes | Tax assessment |
|---|---|---|
| 2026 | $4,602 +12.1% | $246,667 +12.1% |
| 2025 | $4,104 -95.1% | $220,000 +9.6% |
| 2024 | $84,280 +2485.4% | $200,667 +10.7% |
| 2023 | $3,260 +12.3% | $181,333 +11.9% |
| 2022 | $2,902 +16.2% | $162,000 +16.3% |
| 2021 | $2,498 +19.9% | $139,333 |
| 2020 | $2,083 +24.2% | -- |
| 2019 | $1,678 +0.1% | $94,000 |
| 2018 | $1,677 +52.2% | $94,000 |
| 2017 | $1,102 -49.7% | $94,000 |
| 2016 | $2,189 | $94,000 |
| 2015 | $2,189 | $94,000 |
| 2014 | $2,189 | $94,000 -29.3% |
| 2013 | -- | $133,000 |
| 2012 | -- | $133,000 |
| 2011 | -- | $133,000 -30% |
| 2010 | -- | $190,000 +14.5% |
| 2009 | -- | $166,000 +16.9% |
| 2008 | -- | $142,000 +20.3% |
| 2007 | -- | $118,000 +12.6% |
| 2006 | -- | $104,832 +14.4% |
| 2005 | -- | $91,666 +16.8% |
| 2004 | -- | $78,500 |
| 2003 | -- | $78,500 |
| 2002 | -- | $78,500 |
| 2001 | -- | $78,500 |
Find assessor info on the county website
Neighborhood: 21701
Nearby homes
- $290,0003 bd3 ba1.6k sqft503 Carrollton Dr #16, Frederick, MD 21701Sold
- $210,6002 bd3 ba-- sqft501 Carrollton Dr #15, Frederick, MD 21701Off Market
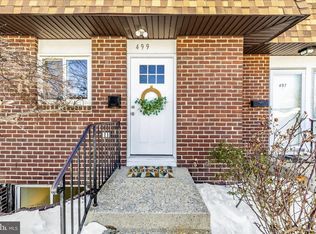
- $307,0003 bd3 ba1.7k sqft499 Carrollton Dr #14, Frederick, MD 21701Sold
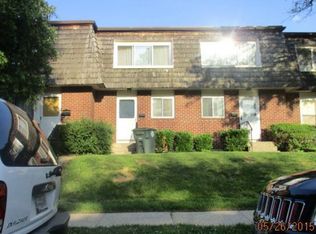
- $213,7002 bd1 ba1.5k sqft492 Carrollton Dr, Frederick, MD 21701Off Market
- $269,2002 bd2 ba1.1k sqft537 Carrollton Dr, Frederick, MD 21701Off Market
- $273,600-- bd-- ba-- sqft535 Carrollton Dr, Frederick, MD 21701Off Market
- $271,1004 bd3 ba1.5k sqft497 Carrollton Dr #13, Frederick, MD 21701Off Market
- $237,500-- bd-- ba-- sqft495 Carrollton Dr, Frederick, MD 21701Off Market
Nearby schools
GreatSchools rating
- 6/10Lincoln Elementary SchoolGrades: PK-5Distance: 0.5 mi
- 5/10Crestwood Middle SchoolGrades: 6-8Distance: 0.8 mi
- 6/10Tuscarora High SchoolGrades: 9-12Distance: 2.2 mi
Schools provided by the listing agent
- District: Frederick County Public Schools
Source: Bright MLS. This data may not be complete. We recommend contacting the local school district to confirm school assignments for this home.
Get a cash offer in 3 minutes
Find out how much your home could sell for in as little as 3 minutes with a no-obligation cash offer.
Estimated market value
$299,900
Get a cash offer in 3 minutes
Find out how much your home could sell for in as little as 3 minutes with a no-obligation cash offer.
Estimated market value
$299,900
- Maryland
- Frederick County
- Frederick
- 21701
- 505 Carrollton Dr Unit 17
