Tucked away just 20 minutes from downtown Greenville with easy access to I-85, this newer 4-bedroom plus office, 2.5-bath home offers the perfect blend of space, style, and convenience. From the moment you step inside, a welcoming foyer sets the tone for the open, flowing layout beyond. The kitchen features gorgeous quartz countertops, plethora of cabinets. What makes this home unique is it is an open layout but has a designated dinning room space that’s great for hosting. Other features on the main living is a full laundry and mudroom and LVP flooring throughout, creating a warm and modern feel. The primary suite on the main level is a true retreat, complete with a dual vanity and an oversized walk-in closet. Upstairs, you'll find great size sized bedrooms with ample storage, plus a versatile bonus space ideal for a media room, home gym, or playroom. Outside the front door, everything you need is within reach including grocery shopping, the Piedmont Athletic Complex, and quick highway access make daily life effortless. This home is a gem, come and see!
Sold for $310,000
Zestimate®
$310,000
505 Cassell Ct, Piedmont, SC 29673
4beds
2,392sqft
Single Family Residence
Built in 2024
6,969 Square Feet Lot
$310,000 Zestimate®
$130/sqft
$2,111 Estimated rent
Home value
$310,000
$295,000 - $326,000
$2,111/mo
Zestimate® history
Owner options
List your home for rent
$2,111/mo
Rent Zestimate®
Find your next renter with Zillow Rental Manager. Plus, with online applications, you can quickly screen prospective tenants – for free.
$2,111/mo
Rent Zestimate®
Refinance and save
$2,397/mo
Est. payment
Refinancing to a lower rate could help reduce your monthly payments and save thousands over the life of the loan.
$2,397/mo
Est. payment
Explore your selling options
Work with a Zillow partner agent
Leverage their expertise and Zillow's premium Showcase listings to get your home seen by more buyers.
Get startedList with your own agent
Get your home in front of millions of buyers by listing it on Zillow.
Learn how to do itSell it yourself
Take full control of how buyers see your home on Zillow by listing For Sale by Owner (FSBO).
List your homeWhat's special
Welcoming foyerOpen flowing layoutPlethora of cabinetsOversized walk-in closet
Zillow last checked:
Listing updated:
Listed by:
Nick Van Gorp 312-877-1174,
Wilson Associates
Bought with:
AGENT NONMEMBER
NONMEMBER OFFICE
Source: WUMLS,MLS#: 20301224 Originating MLS: Western Upstate Association of Realtors
Originating MLS: Western Upstate Association of RealtorsFacts & features
Interior
Bedrooms & bathrooms
- Bedrooms: 4
- Bathrooms: 3
- Full bathrooms: 2
- 1/2 bathrooms: 1
- Main level bathrooms: 2
- Main level bedrooms: 4
Rooms
- Room types: Breakfast Room/Nook, Bonus Room, Laundry, Office
Primary bedroom
- Level: Main
- Dimensions: 14X16
Bedroom 2
- Level: Upper
- Dimensions: 12X10
Bedroom 3
- Level: Upper
- Dimensions: 10X13
Bedroom 4
- Level: Upper
- Dimensions: 11X12
Bonus room
- Level: Upper
- Dimensions: 12X18
Breakfast room nook
- Level: Main
- Dimensions: 9X15
Great room
- Level: Main
- Dimensions: 15X16
Kitchen
- Level: Main
- Dimensions: 10X15
Laundry
- Level: Main
- Dimensions: 6X6
Office
- Level: Upper
- Dimensions: 10X11
Heating
- Forced Air, Natural Gas
Cooling
- Central Air, Electric, Forced Air
Appliances
- Included: Dishwasher, Disposal, Gas Oven, Gas Range, Microwave
Features
- Dual Sinks, Bath in Primary Bedroom, Main Level Primary, Pull Down Attic Stairs, Smooth Ceilings, Shower Only, Solid Surface Counters, Cable TV, Walk-In Closet(s), Breakfast Area
- Flooring: Carpet, Luxury Vinyl Plank
- Basement: None
Interior area
- Total structure area: 2,216
- Total interior livable area: 2,392 sqft
- Finished area above ground: 0
- Finished area below ground: 0
Property
Parking
- Total spaces: 2
- Parking features: Attached, Garage, Driveway
- Attached garage spaces: 2
Features
- Levels: Two
- Stories: 2
- Waterfront features: None
Lot
- Size: 6,969 Square Feet
- Features: Level, Outside City Limits, Subdivision
Details
- Parcel number: 0602070104200
Construction
Type & style
- Home type: SingleFamily
- Architectural style: Traditional
- Property subtype: Single Family Residence
Materials
- Vinyl Siding
- Foundation: Slab
- Roof: Composition,Shingle
Condition
- Year built: 2024
Utilities & green energy
- Sewer: Public Sewer
- Water: Public
- Utilities for property: Electricity Available, Sewer Available, Water Available, Cable Available
Community & HOA
Community
- Security: Smoke Detector(s)
- Subdivision: Other
HOA
- Has HOA: Yes
- Services included: Common Areas, Street Lights
- HOA fee: $580 annually
Location
- Region: Piedmont
Financial & listing details
- Price per square foot: $130/sqft
- Annual tax amount: $1,557
- Date on market: 5/11/2026
- Cumulative days on market: 70 days
- Listing agreement: Exclusive Right To Sell
Price history
| Date | Event | Price |
|---|---|---|
| 7/20/2026 | Sold | $310,000-1.6%$130/sqft |
Source:  WUMLS #20301224 Report a problem WUMLS #20301224 Report a problem | ||
| 7/20/2026 | Pending sale | $315,000$132/sqft |
Source: WUMLS #20301224 Report a problem | ||
| 6/10/2026 | Contingent | $315,000$132/sqft |
Source:  Greater Greenville AOR #1591275 Report a problem Greater Greenville AOR #1591275 Report a problem | ||
| 5/11/2026 | Listed for sale | $315,000+14.1%$132/sqft |
Source: Greater Greenville AOR #1591275 Report a problem | ||
| 10/15/2024 | Listing removed | $275,999-1.4%$115/sqft |
Source:  Lennar Homes Report a problem Lennar Homes Report a problem | ||
| 9/17/2024 | Price change | $279,999-3.8%$117/sqft |
Source: Lennar Homes Report a problem | ||
| 9/10/2024 | Price change | $290,999-1.7%$122/sqft |
Source: Lennar Homes Report a problem | ||
| 9/2/2024 | Listed for sale | $295,999$124/sqft |
Source: Lennar Homes Report a problem | ||
Public tax history
Tax history is unavailable.
Neighborhood: 29673
Nearby homes
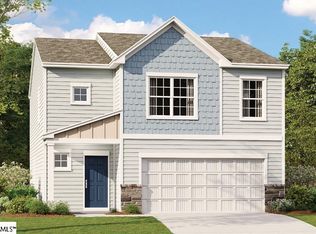
- $268,9994 bd3 ba1.9k sqft507 Cassell Court Wsd 43 Crane, Piedmont, SC 29673Sold

- $304,9995 bd3 ba2.5k sqft513 Cassell Court Wsd 46 Frost, Piedmont, SC 29673Sold
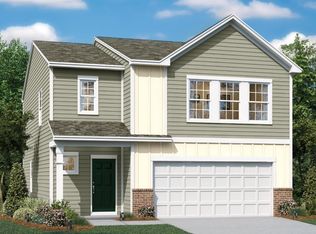
- $289,9994 bd3 ba1.9k sqft510 Cassell Court Wsd 68 Crane #B, Piedmont, SC 29673Sold
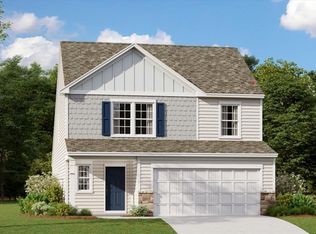
- $275,9995 bd3 ba2.3k sqft505 Cassell Court Wsd 42 Emerson #A, Piedmont, SC 29673Sold
- $297,4795 bd3 ba2.5k sqft408 Assata Lane Wsd 39 Frost, Piedmont, SC 29673Sold
- $324,0005 bd3 ba2.5k sqft508 Cassell Court Wsd 69 Frost, Piedmont, SC 29673Sold
- $317,9995 bd3 ba2.5k sqft506 Cassell Court Wsd 70 Frost, Piedmont, SC 29673Sold
- $320,0005 bd3 ba2.5k sqft512 Cassell Court Wsd #67, Piedmont, SC 29673Sold
Nearby schools
GreatSchools rating
- 7/10Sue Cleveland Elementary SchoolGrades: K-5Distance: 0.9 mi
- 5/10Woodmont Middle SchoolGrades: 6-8Distance: 0.6 mi
- 7/10Woodmont High SchoolGrades: 9-12Distance: 2.5 mi
Schools provided by the listing agent
- Elementary: Sue Cleveland Elementary
- Middle: Woodmont
- High: Woodmont
Source: WUMLS. This data may not be complete. We recommend contacting the local school district to confirm school assignments for this home.
Get a cash offer in 3 minutes
Find out how much your home could sell for in as little as 3 minutes with a no-obligation cash offer.
Estimated market value
$310,000
Get a cash offer in 3 minutes
Find out how much your home could sell for in as little as 3 minutes with a no-obligation cash offer.
Estimated market value
$310,000
- South Carolina
- Greenville County
- Piedmont
- 29673
- 505 Cassell Ct
Nearby cities
Nearby zip codes
Other Piedmont Topics
