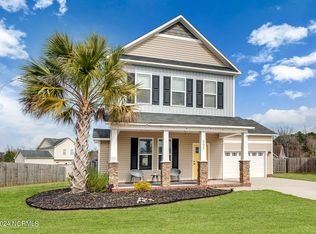
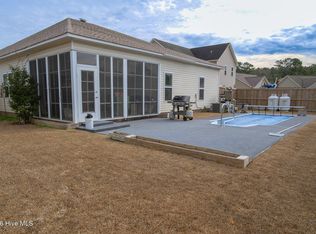
Discover comfortable coastal living in this spacious home nestled on a quiet cul-de-sac in the desirable Swannsborough Acres community, with no HOA, just a short drive to the beaches. Enjoy the convenience of nearby shopping, dining, and an easy commute to Camp Lejeune's back gate. The inviting covered front porch welcomes you into a thoughtfully designed open floorplan. The home features 4 bedrooms, 2.5 bathrooms, a neutral color palette, and durable flooring throughout (no carpet). The spacious family room flows seamlessly into the kitchen and dining area. The kitchen features a center island, granite countertops, tiled backsplash, 18'' porcelain tile flooring, stainless steel appliances, and an abundance of cabinetry for exceptional storage. Upstairs, the private primary suite offers a walk-in closet and an ensuite with dual sink vanity. Two additional guest bedrooms, a full hall bath, centrally located laundry room, and a versatile, large fourth bedroom or Bonus room with abundant natural light and extra storage, provides flexible living space to fit your lifestyle. Outside, enjoy a spacious fenced backyard, along with a 2-car garage and expansive driveway that offers plenty of parking for family and guests.
Pending
$329,900
505 Casting Net Way, Swansboro, NC 28584
4beds
1,812sqft
:
Get pre-qualified$1,875/mo
Single Family Residence
Built in 2013
0.29 Acres Lot
$330,600 Zestimate®
$182/sqft
$-- HOA
What's special
Inviting covered front porchSpacious family roomDurable flooring throughoutGranite countertopsNeutral color paletteQuiet cul-de-sacSpacious fenced backyard
- 11 days |
- 47 |
- 0 |
Zillow last checked:
Listing updated:
Listed by:
Erica B Anderson 919-610-5126,
Team Anderson Realty,
Daniel Lyons 919-208-1566,
Team Anderson Realty
Source: Hive MLS,MLS#: 100592750
Originating MLS: Rocky Mount Area Association of Realtors
Facts & features
Interior
Bedrooms & bathrooms
- Bedrooms: 4
- Bathrooms: 3
- Full bathrooms: 2
- 1/2 bathrooms: 1
Rooms
- Room types: Living Room, Dining Room, Bathroom 2, Master Bedroom, Bathroom 1, Bedroom 2, Bedroom 3, Bedroom 4, Bathroom 3, Laundry, Other
Primary bedroom
- Level: Second
- Dimensions: 13.1 x 12.2
Bedroom 2
- Description: Finished room over the garage
- Level: Second
- Dimensions: 19.5 x 16
Bedroom 3
- Level: Second
- Dimensions: 11.2 x 12.2
Bedroom 4
- Level: Second
- Dimensions: 11.2 x 9.9
Bathroom 1
- Description: Primary ensuite
- Level: Second
- Dimensions: 7.8 x 7.7
Bathroom 2
- Description: Powder room
- Level: Main
Bathroom 3
- Level: Second
- Dimensions: 9.7 x 5.2
Dining room
- Level: Main
- Dimensions: 9.3 x 13
Kitchen
- Level: Main
- Dimensions: 11.8 x 13
Laundry
- Level: Second
Living room
- Level: Main
- Dimensions: 17.5 x 21.6
Other
- Description: Back patio
- Level: First
Other
- Description: Covered front porch
- Level: First
Other
- Description: 2-Car garage
- Level: First
Heating
- Electric, Forced Air
Cooling
- Central Air, Ceiling Fan(s)
Appliances
- Included: Washer, Self Cleaning Oven, Dryer, Dishwasher, Electric Range
- Laundry: Dryer Hookup, Washer Hookup, Laundry Closet
Features
- Walk-in Closet(s), High Ceilings, Kitchen Island, Ceiling Fan(s), Blinds/Shades, Eat-in Kitchen, Walk-In Closet(s), See Remarks
- Flooring: LVT/LVP, Ceramic Tile
- Basement: None
- Attic: Storage,Scuttle
Interior area
- Total structure area: 1,812
- Total interior livable area: 1,812 sqft
Video & virtual tour
Property
Parking
- Total spaces: 2
- Parking features: Garage Faces Front, Concrete, Garage Door Opener, On Site, Garage
- Attached garage spaces: 2
Accessibility
- Accessibility features: None
Features
- Levels: Two
- Patio & porch: Patio, Front Porch
- Exterior features: None
- Pool features: None
- Fencing: Back Yard,Wood
- Has view: Yes
- View description: None
- Waterfront features: None
- Frontage type: See Remarks
Lot
- Size: 0.29 Acres
- Dimensions: 37 x 149 x 147 x 144
- Features: Cul-De-Sac, Interior Lot
Details
- Parcel number: 1319g74
- Zoning: R-10 Sf
- Special conditions: Standard
Construction
Type & style
- Home type: SingleFamily
- Property subtype: Single Family Residence
Materials
- Block, Brick, Vinyl Siding, Wood Frame
- Foundation: Slab
- Roof: Shingle
Condition
- New construction: No
- Year built: 2013
Utilities & green energy
- Sewer: Public Sewer
- Water: Public
- Utilities for property: Cable Available, Sewer Connected, Water Connected
Community & HOA
Community
- Security: Smoke Detector(s)
- Subdivision: Swannsborough Acres
HOA
- Has HOA: No
- Amenities included: None, See Remarks
Location
- Region: Swansboro
Financial & listing details
- Price per square foot: $182/sqft
- Tax assessed value: $232,836
- Annual tax amount: $2,340
- Date on market: 7/30/2026
- Cumulative days on market: 12 days
- Listing agreement: Exclusive Agency
- Listing terms: Cash,Conventional,FHA,USDA Loan,VA Loan
- Road surface type: Paved
Estimated market value
Zestimate®
$330,600
Estimated sales range
$314,000 - $347,000
Rent Zestimate®
$2,176/mo
Price history
| Date | Event | Price |
|---|---|---|
| 8/1/2026 | Pending sale | $329,900$182/sqft |
Source: | ||
| 7/30/2026 | Listed for sale | $329,900+74.6%$182/sqft |
Source: | ||
| 10/1/2021 | Listing removed | -- |
Source: Zillow Rental Manager Report a problem | ||
| 9/23/2021 | Listed for rent | $1,475$1/sqft |
Source: Zillow Rental Manager Report a problem | ||
| 7/16/2019 | Sold | $189,000-2.3%$104/sqft |
Source: | ||
| 6/9/2019 | Pending sale | $193,500$107/sqft |
Source: KELLER WILLIAMS REALTY #100167093 Report a problem | ||
| 5/23/2019 | Listed for sale | $193,500$107/sqft |
Source: KELLER WILLIAMS REALTY #100167093 Report a problem | ||
Public tax history
| Year | Property taxes | Tax assessment |
|---|---|---|
| 2025 | $2,340 | $232,836 |
| 2024 | $2,340 +0% | $232,836 |
| 2023 | $2,339 0% | $232,836 |
| 2022 | $2,340 +25.7% | $232,836 +31.9% |
| 2021 | $1,862 | $176,490 |
| 2020 | $1,862 +7.5% | $176,490 +7.5% |
| 2019 | $1,732 | $164,130 |
| 2018 | $1,732 +3.1% | $164,130 +0.2% |
| 2017 | $1,679 | $163,840 |
| 2016 | $1,679 | $163,840 |
| 2015 | $1,679 | $163,840 |
| 2014 | $1,679 | $163,840 |
Find assessor info on the county website
Monthly payment
Est. payment
Payment breakdown
Explore the cost of this home by adjusting the details. Changes won't be saved.Climate risks
Neighborhood: 28584
Nearby schools
GreatSchools rating
- 8/10Swansboro ElementaryGrades: K-5Distance: 0.9 mi
- 6/10Swansboro MiddleGrades: 6-8Distance: 0.5 mi
- 8/10Swansboro HighGrades: 9-12Distance: 0.8 mi
Schools provided by the listing agent
- Elementary: Swansboro
- Middle: Swansboro
- High: Swansboro
Source: Hive MLS. This data may not be complete. We recommend contacting the local school district to confirm school assignments for this home.
- $325,0003 bd3 ba1.5k sqft503 Casting Net Way, Swansboro, NC 28584Sold
Save 
- $375,0003 bd2 ba1.9k sqft504 Casting Net Way, Swansboro, NC 28584For Sale
Save 
- $340,0003 bd2 ba1.6k sqft226 Channel Marker Loop, Swansboro, NC 28584Sold
Save 
- $320,0004 bd3 ba2.1k sqft228 Channel Marker Loop, Swansboro, NC 28584Sold
Save 
- $329,9003 bd2 ba1.4k sqft224 Channel Marker Loop, Swansboro, NC 28584Sold
Save - $318,4003 bd3 ba1.6k sqft502 Casting Net Way, Swansboro, NC 28555Off Market
Save - $333,2003 bd3 ba1.6k sqft502 Casting Net Way, Swansboro, NC 28584Off Market
Save - $334,7003 bd3 ba1.6k sqft502 Casting Net Way, Maysville, NC 28555Off Market
Save
A local agent can set up tours, give advice and negotiate with sellers.
A local lender can help you make sure your offer is ready when you are.