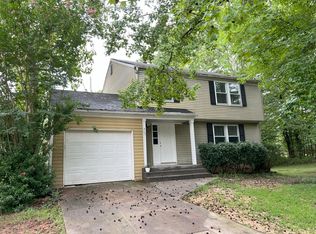
Beautifully renovated move-in ready home in the Mcintosh school district. Situated on a cul-de-sac, this house is highlighted by stained wood accents, brand new roof, new gutters & new HVAC. The custom made flower boxes give the house a fresh look! The interior features new flooring throughout, new lighting fixtures & exposed wood beams. The bright kitchen is highlighted by stainless steel appliances, granite countertops and subway tile backsplash. The master includes an ensuite bathroom with newly tiled shower. A full unfinished basement, great for storage and potential extra living space. A brand new back deck overlooks a large, level lot. Convenient to schools, shopping and restaurants.
Sold for $340,000
$340,000
505 Castle Ct, Peachtree City, GA 30269
4beds
1,782sqft
SingleFamily
Built in 1972
-- sqft lot
$369,700 Zestimate®
$191/sqft
$2,852 Estimated rent
Home value
$369,700
$351,000 - $388,000
$2,852/mo
Zestimate® history
Owner options
List your home for rent
$2,852/mo
Rent Zestimate®
Find your next renter with Zillow Rental Manager. Plus, with online applications, you can quickly screen prospective tenants – for free.
$2,852/mo
Rent Zestimate®
Refinance and save
$2,094/mo
Est. payment
Refinancing to a lower rate could help reduce your monthly payments and save thousands over the life of the loan.
$2,094/mo
Est. payment
Explore your selling options
Work with a Zillow partner agent
Leverage their expertise and Zillow's premium Showcase listings to get your home seen by more buyers.
Get startedList with your own agent
Get your home in front of millions of buyers by listing it on Zillow.
Learn how to do itSell it yourself
Take full control of how buyers see your home on Zillow by listing For Sale by Owner (FSBO).
List your homeWhat's special
Facts & features
Interior
Bedrooms & bathrooms
- Bedrooms: 4
- Bathrooms: 3
- Full bathrooms: 2
- 1/2 bathrooms: 1
- Main level bathrooms: 1
Heating
- Forced air, Gas
Cooling
- Central
Appliances
- Included: Microwave
- Laundry: In Basement, See Remarks
Features
- Entrance Foyer, Tile Bath, Carpet, Recently Renovated, Cable In Street, Exposed Beams
- Flooring: Other
- Basement: Unfinished
- Has fireplace: Yes
- Fireplace features: Masonry, Outside
Interior area
- Structure area source: Public Record
- Total interior livable area: 1,782 sqft
- Finished area below ground: 0
Property
Parking
- Details: Parking Pad
Features
- Patio & porch: Deck/Patio, Porch
- Exterior features: Vinyl
Lot
- Features: Level, Cul-de-Sac
Details
- Parcel number: 073301029
Construction
Type & style
- Home type: SingleFamily
- Architectural style: Traditional
Materials
- Frame
- Foundation: Other
- Roof: Composition
Condition
- Updated/Remodeled
- Year built: 1972
Utilities & green energy
- Sewer: Sewer Connected
- Water: Public Water
Community & HOA
HOA
- Amenities included: Lake
Location
- Region: Peachtree City
Financial & listing details
- Price per square foot: $191/sqft
- Tax assessed value: $357,359
- Annual tax amount: $4,204
Price history
| Date | Event | Price |
|---|---|---|
| 2/12/2024 | Sold | $340,000+64.3%$191/sqft |
Source: Public Record Report a problem | ||
| 11/15/2019 | Sold | $207,000+0.5%$116/sqft |
Source: Public Record Report a problem | ||
| 10/12/2019 | Pending sale | $205,900$116/sqft |
Source: Keller Williams Rlty Atl. Part #8673866 Report a problem | ||
| 10/8/2019 | Listed for sale | $205,900+58.4%$116/sqft |
Source: Keller Williams Rlty Atl. Part #8673866 Report a problem | ||
| 6/25/2019 | Sold | $130,000+18.2%$73/sqft |
Source: Public Record Report a problem | ||
| 8/21/2001 | Sold | $110,000$62/sqft |
Source: Public Record Report a problem | ||
Public tax history
| Year | Property taxes | Tax assessment |
|---|---|---|
| 2025 | $4,204 +6.5% | $142,944 +7% |
| 2024 | $3,948 +20.1% | $133,592 +23.3% |
| 2023 | $3,287 +30.8% | $108,360 +30.6% |
| 2022 | $2,513 +13.2% | $82,960 +14.8% |
| 2021 | $2,221 +19.1% | $72,280 +20.4% |
| 2020 | $1,864 +8.4% | $60,040 +5.7% |
| 2019 | $1,719 +3.8% | $56,800 +5.3% |
| 2018 | $1,657 | $53,960 +4.9% |
| 2017 | $1,657 +17.3% | $51,440 +15.9% |
| 2016 | $1,413 | $44,400 +34.5% |
| 2015 | $1,413 +50.6% | $33,000 +12.9% |
| 2014 | $938 | $29,240 -30.7% |
| 2013 | $938 -33.4% | $42,200 -1% |
| 2012 | $1,409 -4.1% | $42,640 -4.3% |
| 2011 | $1,469 +1.2% | $44,560 |
| 2010 | $1,451 -10.5% | $44,560 -8.7% |
| 2009 | $1,622 +15.6% | $48,832 |
| 2008 | $1,403 +5.5% | $48,832 |
| 2007 | $1,330 | $48,832 +3.7% |
| 2006 | -- | $47,076 +4.6% |
| 2005 | -- | $45,012 -3.8% |
| 2004 | $1,301 | $46,784 +3.7% |
| 2003 | -- | $45,128 +13.6% |
| 2002 | $1,032 +2% | $39,724 +8.6% |
| 2001 | $1,012 -10.7% | $36,584 +2.9% |
| 2000 | $1,133 | $35,536 |
Find assessor info on the county website
Neighborhood: 30269
Nearby homes
- $274,3003 bd2 ba1.3k sqft503 Castle Ct, Peachtree City, GA 30269Off Market
- $311,7004 bd3 ba1.5k sqft507 Castle Ct, Peachtree City, GA 30269Off Market
- $333,8003 bd3 ba1.2k sqft501 Castle Ct, Peachtree City, GA 30269Off Market

- $237,500-- bd-- ba983 sqft506 Castle Ct, Peachtree City, GA 30269Off Market
- $283,6004 bd2 ba1.5k sqft502 Castle Ct, Peachtree City, GA 30269Off Market
- $283,900-- bd-- ba1.1k sqft500 Castle Ct, Peachtree City, GA 30269Off Market
- $221,900-- bd-- ba1k sqft504 Castle Ct, Peachtree City, GA 30269Off Market
- $309,9003 bd1 ba1.5k sqft602 Tower Rd, Peachtree City, GA 30269Off Market
Nearby schools
GreatSchools rating
- 9/10Kedron Elementary SchoolGrades: PK-5Distance: 1.9 mi
- 9/10Booth Middle SchoolGrades: 6-8Distance: 3.3 mi
- 10/10McIntosh High SchoolGrades: 9-12Distance: 2.6 mi
Schools provided by the listing agent
- Elementary: Kedron
- Middle: Booth
- High: Mcintosh
Source: The MLS. This data may not be complete. We recommend contacting the local school district to confirm school assignments for this home.
Get a cash offer in 3 minutes
Find out how much your home could sell for in as little as 3 minutes with a no-obligation cash offer.
Estimated market value
$369,700
Get a cash offer in 3 minutes
Find out how much your home could sell for in as little as 3 minutes with a no-obligation cash offer.
Estimated market value
$369,700
- Georgia
- Fayette County
- Peachtree City
- 30269
- 505 Castle Ct
Nearby cities
Nearby zip codes
Other Peachtree City Topics
