Located just minutes from downtown Anderson, this home offers a practical mix of recent updates, solid fundamentals, and room to add value. Fresh paint and new flooring create a clean starting point, while an updated bathroom and newer vinyl windows improve everyday function and efficiency. Big-ticket items are already addressed, with an HVAC approximately 2 years old, a roof around 5 years old, and a water heater about 3 years old. A detached storage building with a concrete floor adds flexible space for storage or projects. The home is livable as-is, with the opportunity to make thoughtful improvements over time. Well priced for its location and condition, this property makes sense for both homeowners and investors looking ahead.
For sale
$149,000
505 Cathcart Dr, Anderson, SC 29624
2beds
1,000sqft
Single Family Residence
Built in ----
-- sqft lot
$145,300 Zestimate®
$149/sqft
$-- HOA
What's special
- 93 days |
- 210 |
- 19 |
Zillow last checked:
Listing updated:
Listed by:
Hannah Johnson 864-934-7857,
Bluefield Realty Group
Source: WUMLS,MLS#: 20300193 Originating MLS: Western Upstate Association of Realtors
Originating MLS: Western Upstate Association of RealtorsFacts & features
Interior
Bedrooms & bathrooms
- Bedrooms: 2
- Bathrooms: 1
- Full bathrooms: 1
- Main level bathrooms: 1
- Main level bedrooms: 2
Rooms
- Room types: Dining Room, Other, Workshop
Heating
- Central, Electric
Cooling
- Central Air, Electric
Appliances
- Laundry: Washer Hookup, Electric Dryer Hookup
Features
- Ceiling Fan(s), Other, See Remarks, Cable TV, Walk-In Closet(s), Workshop
- Flooring: Laminate, Vinyl, Wood
- Basement: None,Crawl Space
Interior area
- Total structure area: 1,000
- Total interior livable area: 1,000 sqft
Property
Parking
- Parking features: Driveway, Other
Features
- Levels: One
- Stories: 1
- Patio & porch: Front Porch
- Exterior features: Porch
Lot
- Features: Not In Subdivision, Outside City Limits
Details
- Additional structures: Barn(s)
- Parcel number: 1241404010000
Construction
Type & style
- Home type: SingleFamily
- Architectural style: Bungalow,Traditional
- Property subtype: Single Family Residence
Materials
- Vinyl Siding
- Foundation: Crawlspace
- Roof: Architectural,Shingle
Utilities & green energy
- Sewer: Public Sewer
- Water: Public
- Utilities for property: Cable Available
Community & HOA
HOA
- Has HOA: No
Location
- Region: Anderson
Financial & listing details
- Price per square foot: $149/sqft
- Tax assessed value: $40,670
- Annual tax amount: $1,092
- Date on market: 4/19/2026
- Cumulative days on market: 202 days
- Listing agreement: Exclusive Right To Sell
Estimated market value
$145,300
$138,000 - $153,000
$1,114/mo
Price history
| Date | Event | Price |
|---|---|---|
| 4/19/2026 | Listed for sale | $149,000+10.4%$149/sqft |
Source:  WUMLS #20300193 Report a problem WUMLS #20300193 Report a problem | ||
| 3/23/2026 | Listing removed | $135,000$135/sqft |
Source: WUMLS #20296149 Report a problem | ||
| 3/17/2026 | Contingent | $135,000$135/sqft |
Source:  Greater Greenville AOR #1578605 Report a problem Greater Greenville AOR #1578605 Report a problem | ||
| 1/8/2026 | Listed for sale | $135,000-2.9%$135/sqft |
Source: WUMLS #20296149 Report a problem | ||
| 12/24/2025 | Listing removed | $139,000$139/sqft |
Source: Greater Greenville AOR #1575396 Report a problem | ||
| 11/19/2025 | Listed for sale | $139,000+82.9%$139/sqft |
Source: WUMLS #20294866 Report a problem | ||
| 11/17/2025 | Sold | $76,000$76/sqft |
Source: Public Record Report a problem | ||
Public tax history
| Year | Property taxes | Tax assessment |
|---|---|---|
| 2024 | $1,092 +2.3% | $2,440 |
| 2023 | $1,067 +2.1% | $2,440 |
| 2022 | $1,045 +8.4% | $2,440 +18.4% |
| 2021 | $964 +1.2% | $2,060 |
| 2020 | $952 | $2,060 |
| 2019 | $952 | $2,060 |
| 2018 | $952 +1% | $2,060 |
| 2017 | $943 | $2,060 -10% |
| 2016 | -- | $2,290 |
| 2015 | -- | $2,290 |
| 2014 | -- | $2,290 |
| 2013 | -- | $2,290 -6.5% |
| 2012 | -- | $2,450 |
| 2011 | -- | $2,450 |
| 2010 | -- | $2,450 |
| 2009 | -- | $2,450 |
| 2008 | -- | $2,450 |
| 2007 | -- | $2,450 +26.3% |
| 2006 | -- | $1,940 |
| 2005 | -- | $1,940 |
| 2004 | -- | $1,940 |
| 2003 | -- | $1,940 +13.5% |
| 2002 | -- | $1,710 |
| 2001 | -- | $1,710 |
| 2000 | -- | $1,710 |
Find assessor info on the county website
Monthly payment
Est. payment
Payment breakdown
Explore the cost of this home by adjusting the details. Changes won't be saved.Climate risks
Neighborhood: 29624
Nearby schools
GreatSchools rating
- 2/10New Prospect Elementary SchoolGrades: PK-5Distance: 2.6 mi
- 3/10Robert Anderson MiddleGrades: 6-8Distance: 1.7 mi
- 3/10Westside High SchoolGrades: 9-12Distance: 2.2 mi
Schools provided by the listing agent
- Elementary: New Prospect El
- Middle: Robert Anderson Middle
- High: Westside High
Source: WUMLS. This data may not be complete. We recommend contacting the local school district to confirm school assignments for this home.
- $56,360-- bd-- ba1k sqft503 Cathcart Dr, Anderson, SC 29624Off Market
- $26,190-- bd-- ba863 sqft507 Cathcart Dr, Anderson, SC 29624Off Market
- $15,110-- bd-- ba979 sqft501 Cathcart Dr, Anderson, SC 29624Off Market
- $39,530-- bd-- ba815 sqft509 Cathcart Dr, Anderson, SC 29624Off Market
- $35,090-- bd-- ba768 sqft504 Cathcart Dr, Anderson, SC 29624Off Market
- $35,150-- bd-- ba740 sqft506 Cathcart Dr, Anderson, SC 29624Off Market
- $41,700-- bd-- ba758 sqft502 Cathcart Dr, Anderson, SC 29624Off Market
- $13,740-- bd-- ba753 sqft504 Rose Hl, Anderson, SC 29624Off Market
A local agent can set up tours, give advice and negotiate with sellers.
Similar homes
- $155,0003 bd1 ba1.1k sqft1312 Dooley St, Anderson, SC 29624For Sale
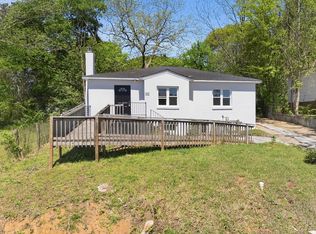 MLS ID #20299733, Dayanara Amaya, Adly Group Realty. WUMLS
 - $159,9003 bd2 ba1.2k sqft622 Martha Dr, Anderson, SC 29624For Sale
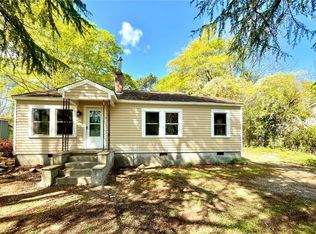 MLS ID #20301701, Amy Pendergast, Western Upstate Keller William. WUMLS
 - $145,0002 bd1 ba882 sqft510 E Market St, Anderson, SC 29624For Sale
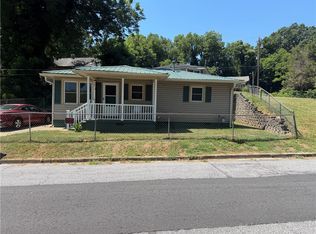 MLS ID #20303635, Anthony Frazier, Silver Star Real Estate. WUMLS
 - $142,0002 bd1 ba940 sqft508 Corning St, Anderson, SC 29624For Sale
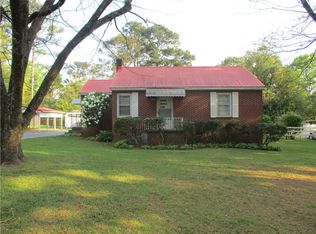 MLS ID #20299398, Greg Williamson, Western Upstate Keller William. WUMLS
 - $129,9002 bd1 ba1k sqft901 Airline Rd, Anderson, SC 29624For SaleMLS ID #20303571, Dina Eichin, Realty One Group Freedom Easley. WUMLS
- $190,0002 bd2 ba1.1k sqft406 Cunningham Dr, Anderson, SC 29624For SaleMLS ID #20300907, Aubree Lewis, Keller Williams DRIVE. WUMLS
- $150,0002 bd2 ba1.4k sqft221 Richey St, Anderson, SC 29625For SaleMLS ID #20299385, Berenice Ramage, Western Upstate Keller William. WUMLS
- $129,9003 bd2 ba1k sqft1701 Lyndon Ave, Anderson, SC 29624For SaleMLS ID #633384, Constance Bennett. Consolidated MLS
- $130,5002 bd1 ba647 sqft8 Booker St, Anderson, SC 29624For SaleMLS ID #20301102, John Taylor, EXP Realty LLC. WUMLS
- $199,0002 bd2 ba1.1k sqft103 Ashley Ave, Anderson, SC 29624For SaleMLS ID #20302914, Trish Bowland, Carolina Properties. WUMLS
- $118,9002 bd1 ba717 sqft1616 Meadowbrook Cir, Anderson, SC 29624For SaleMLS ID #20303254, Phil Farmer, Real Broker, LLC. WUMLS
- $179,9993 bd2 ba997 sqft1218 S Fant St, Anderson, SC 29624For SaleMLS ID #1591944, Brandon Marin, Home Link Realty. Greater Greenville AOR
- $134,5002 bd1 ba984 sqft620 E Orr St, Anderson, SC 29621For SaleMLS ID #20298220, Jenny Durham, CHARLES H. KNIGHT, LLC. WUMLS
- $184,9002 bd2 ba1.2k sqft109 Farmer St, Anderson, SC 29621For SaleMLS ID #20303489, Karam Karkour, NorthGroup Real Estate. WUMLS
- $189,0002 bd1 ba935 sqft1102 W End Ave, Anderson, SC 29625For SaleMLS ID #20303646, Tina Brown, BHHS C Dan Joyner - Anderson. WUMLS
- $184,5003 bd2 ba1k sqft506 Cherokee St, Anderson, SC 29626For SaleMLS ID #20301306, The Clever People, eXp Realty - Clever People. WUMLS
- $183,0003 bd2 ba1.2k sqft212 I St, Anderson, SC 29625For SaleMLS ID #20302257, Michael Carithers, Carithers Real Estate. WUMLS
- $179,9993 bd1 ba1k sqft607 Palmer St, Anderson, SC 29626For SaleMLS ID #1594532, Adam Haymond, RE/MAX Moves Fountain Inn. Greater Greenville AOR
- $178,9003 bd1 ba1.2k sqft419 Whitehall Rd, Anderson, SC 29625For SaleMLS ID #20302917, Suzette Christopher, RE/MAX Executive. WUMLS
- $154,9003 bd2 ba1.1k sqft234 Forest Ln, Starr, SC 29684For SaleMLS ID #20303855, Jill W. Maddox, EXP Realty LLC. WUMLS
