Skip main navigation
Closed
  • Price Unknown

    505 Cattail Cir, Harker Heights, TX 76548

    3beds
    1,624sqft
    Single Family Residence
    Built in 2006
    10,402 Square Feet Lot
    $254,400 Zestimate®
    $--/sqft
    $1,665 Estimated rent

    Home value

    $254,400

    $242,000 - $267,000

    $1,665/mo

    Zestimate® history
    Loading
    Loading...

    Owner options

    List your home for rent

    $1,665/mo

    Rent Zestimate®

    Find your next renter with Zillow Rental Manager. Plus, with online applications, you can quickly screen prospective tenants – for free.

    Learn more

    $1,665/mo

    Rent Zestimate®

    Refinance and save

    Refinancing to a lower rate could help reduce your monthly payments and save thousands over the life of the loan.

    See today's rates

    Explore your selling options

    Work with a Zillow partner agent

    Leverage their expertise and Zillow's premium Showcase listings to get your home seen by more buyers.

    Get started

    List with your own agent

    Get your home in front of millions of buyers by listing it on Zillow.

    Learn how to do it

    Sell it yourself

    Take full control of how buyers see your home on Zillow by listing For Sale by Owner (FSBO).

    List your home

    What's special

    Backyard sanctuaryMarrying styleCrown moldingDark wood cabinetsTasteful tile backsplashExpansive great roomCharming shutters
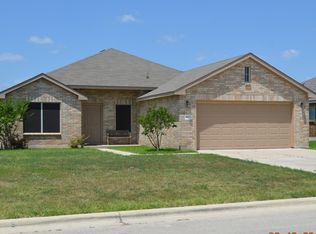
    Step into your private haven and embrace the tranquility of the backyard sanctuary, where you can observe the graceful deer residing in the lush greenbelt just beyond the fence. A covered patio graced with a chic vertical board privacy shield beckons, providing an ideal spot for relaxed evenings. The allure of this home is heightened by the elegant carriage house garage door, timeless landscaping, and charming shutters. Inside, a thoughtfully designed floor plan awaits, offering versatility and comfort. An inviting home office, featuring glass-fronted French doors, sets the stage for productive workdays. The expansive great room seamlessly connects to an open kitchen and dining room combination, creating a welcoming space for gatherings and everyday living. The kitchen boasts an abundance of rich, dark wood cabinets paired with a tasteful tile backsplash, marrying style with functionality. A tray ceiling adorned with crown molding graces the owner’s suite bedroom, adding a touch of sophistication. The attached bathroom pampers with a jetted tub and a separate shower, ensuring moments of relaxation and rejuvenation.

    Zillow last checked:

    Listing updated:

    Listed by:

    Jean Shine (254)690-4321,

    Coldwell Banker Apex, Realtors

    Bought with:

    Keely McLaughlin, TREC #0765247

    Always Here Properties, Llc

    Source: Central Texas MLS,MLS#: 522687MLS LogoOriginating MLS: Fort Hood Area Association of REALTORS

    Facts & features

    Interior

    Bedrooms & bathrooms
    • Bedrooms: 3
    • Bathrooms: 2
    • Full bathrooms: 2
    Primary bedroom
    • Dimensions: 15.2x13.1
    Bedroom 2
    • Dimensions: 11.1x10.1
    Bedroom 3
    • Dimensions: 11.1x10.2
    Dining room
    • Dimensions: 11.6x9.8
    Kitchen
    • Dimensions: 11.0x10.10
    Laundry
    • Dimensions: 6.0x5.8
    Living room
    • Dimensions: 17.2x16.2
    Office
    • Dimensions: 11.1x11.1
    Heating
    • Central, Electric
    Cooling
    • Central Air, Electric, 1 Unit
    Appliances
    • Included: Dishwasher, Electric Range, Electric Water Heater, Disposal, Plumbed For Ice Maker, Some Electric Appliances, Microwave, Range
    • Laundry: Washer Hookup, Electric Dryer Hookup, Inside, Laundry Room
    Features
    • Tray Ceiling(s), Ceiling Fan(s), Chandelier, Double Vanity, High Ceilings, Home Office, Jetted Tub, Separate Shower, Tub Shower, Walk-In Closet(s), Window Treatments, Breakfast Bar, Kitchen/Dining Combo, Pantry, Solid Surface Counters
    • Flooring: Carpet, Tile
    • Windows: Window Treatments
    • Attic: Access Only
    • Has fireplace: No
    • Fireplace features: None
    Interior area
    • Total interior livable area: 1,624 sqft

    Property

    Parking
    • Total spaces: 2
    • Parking features: Attached, Door-Single, Garage, Garage Door Opener
    • Attached garage spaces: 2
    Features
    • Levels: One
    • Stories: 1
    • Patio & porch: Covered, Patio, Porch
    • Exterior features: Covered Patio, Porch, Rain Gutters
    • Pool features: None
    • Fencing: Back Yard,Privacy,Wood
    • Has view: Yes
    • View description: None
    • Body of water: None
    Lot
    • Size: 10,402 Square Feet
    • Dimensions: 65 x 160
    Details
    • Parcel number: 370272

    Construction

    Type & style
    • Home type: SingleFamily
    • Architectural style: Traditional
    • Property subtype: Single Family Residence
    Materials
    • Brick, Masonry
    • Foundation: Slab
    • Roof: Composition,Shingle
    Condition
    • Resale
    • Year built: 2006
    Details
    • Builder name: Centex Homes

    Utilities & green energy

    • Sewer: Public Sewer
    • Water: Public
    • Utilities for property: Cable Available, High Speed Internet Available, Trash Collection Public

    Community & HOA

    Community
    • Features: None, Curbs
    • Security: Smoke Detector(s)
    • Subdivision: Skipcha Mountain Estates Ph
    HOA
    • Has HOA: No
    Location
    • Region: Harker Heights

    Financial & listing details

    • Tax assessed value: $242,125
    • Annual tax amount: $4,437
    • Date on market: 10/3/2023
    • Cumulative days on market: 13 days
    • Listing agreement: Exclusive Right To Sell
    • Listing terms: Cash,Conventional,FHA,VA Loan
    • Road surface type: Asphalt, Paved

    Price history

    DateEventPrice
    11/3/2023Sold--
    Source: Central Texas MLS #522687 Report a problem
    10/16/2023Pending sale$260,000$160/sqft
    Source: Central Texas MLS #522687 Report a problem
    10/10/2023Contingent$260,000$160/sqft
    Source: Central Texas MLS #522687 Report a problem
    10/3/2023Listed for sale$260,000+52.9%$160/sqft
    Source: Central Texas MLS #522687 Report a problem
    7/27/2020Sold--
    Source: Central Texas MLS #413933 Report a problem
    6/24/2020Pending sale$170,000$105/sqft
    Source: Coldwell Banker Realty #413933 Report a problem
    6/23/2020Listed for sale$170,000+9.7%$105/sqft
    Source: Coldwell Banker Realty #413933 Report a problem
    1/2/2016Listing removed$1,200$1/sqft
    Source: Shine Residential Management, Inc. Report a problem
    11/23/2015Listed for rent$1,200$1/sqft
    Source: Shine Residential Management, Inc. Report a problem
    3/5/2015Sold--
    Source: Agent Provided Report a problem
    3/5/2015Listed for sale$154,900$95/sqft
    Source: CENTURY 21 Diamond Realty, Inc. #194652 Report a problem
    3/1/2015Pending sale$154,900$95/sqft
    Source: CENTURY 21 Diamond Realty, Inc. #194652 Report a problem
    3/1/2015Listed for sale$154,900$95/sqft
    Source: CENTURY 21 Diamond Realty, Inc. #194652 Report a problem
    1/23/2015Listing removed$154,900$95/sqft
    Source: CENTURY 21 Diamond Realty, Inc. #194652 Report a problem
    1/22/2015Price change$154,900-2.6%$95/sqft
    Source: CENTURY 21 Diamond Realty, Inc. #194652 Report a problem
    12/19/2014Listed for sale$159,000$98/sqft
    Source: Century 21 Diamond Realty #194652 Report a problem

    Public tax history

    YearProperty taxesTax assessment
    2025$4,437 -4.7%$242,125 -4.8%
    2024$4,657 +2.9%$254,356 -0.4%
    2023$4,524 -1.7%$255,256 +12.8%
    2022$4,603 $226,214 +28.9%
    2021-- $175,438 +8.3%
    2020$3,754 +3.7%$162,036 +8.3%
    2019$3,619 -6.5%$149,576 -2.2%
    2018$3,870 +11.2%$152,927 +1.8%
    2017$3,480 $150,274 +3.4%
    2016$3,480 +10.2%$145,308 +1.7%
    2015$3,158 $142,810 -0.7%
    2014$3,158 $143,815 -4.5%
    2013-- $150,533 +6.2%
    2012-- $141,732
    2011-- $141,732
    2010-- $141,732 -6.6%
    2009-- $151,771
    2008-- $151,771 +1.8%
    2007-- $149,119 +2314.9%
    2006-- $6,175
    Find assessor info on the county website

    Neighborhood: 76548

    Nearby schools

    GreatSchools rating
    Schools provided by the listing agent
    • Elementary: Skipcha Elementary School
    • Middle: Union Grove Middle School
    • High: Harker Heights High School
    • District: Killeen ISD

    Source: Central Texas MLS. This data may not be complete. We recommend contacting the local school district to confirm school assignments for this home.

    Get a cash offer in 3 minutes
    Find out how much your home could sell for in as little as 3 minutes with a no-obligation cash offer.
    Estimated market value
    $254,400
    Get a cash offer in 3 minutes
    Find out how much your home could sell for in as little as 3 minutes with a no-obligation cash offer.
    Estimated market value
    $254,400