Welcome to your new home! This spacious four-bedroom, three-bathroom house offers the perfect blend of comfort and potential. Whether you want to move in and start living or embark on a few updates to make it your own, this home provides a solid foundation for your dreams. The main level was just painted! Enjoy the refreshing escape of the in-ground pool on hot summer days and the privacy of a tree-lined backyard, ideal for relaxation and outdoor activities. There is no HOA! Additionally, there’s ample space and a hookup to park your RV. Located on a quiet cul-de-sac, this home offers a peaceful retreat while still being conveniently close to Nashville’s vibrant amenities. Don’t miss the opportunity to make this wonderful property your own! House is being sold AS IS.
Closed
$450,000
505 Cedarcreek Cir, Nashville, TN 37211
4beds
2,510sqft
Single Family Residence, Residential
Built in 1976
0.3 Acres Lot
$461,500 Zestimate®
$179/sqft
$3,585 Estimated rent
Home value
$461,500
$438,000 - $489,000
$3,585/mo
Zestimate® history
Owner options
List your home for rent
$3,585/mo
Rent Zestimate®
Find your next renter with Zillow Rental Manager. Plus, with online applications, you can quickly screen prospective tenants – for free.
$3,585/mo
Rent Zestimate®
Refinance and save
$2,674/mo
Est. payment
Refinancing to a lower rate could help reduce your monthly payments and save thousands over the life of the loan.
$2,674/mo
Est. payment
Explore your selling options
Work with a Zillow partner agent
Leverage their expertise and Zillow's premium Showcase listings to get your home seen by more buyers.
Get startedList with your own agent
Get your home in front of millions of buyers by listing it on Zillow.
Learn how to do itSell it yourself
Take full control of how buyers see your home on Zillow by listing For Sale by Owner (FSBO).
List your homeWhat's special
Zillow last checked:
Listing updated:
Listed by:
Angela Schofield 615-925-9001,
United Real Estate Middle Tennessee
Bought with:
Jennifer Klein, 308369
Benchmark Realty, LLC
Source: RealTracs MLS as distributed by MLS GRID,MLS#: 2685393
Facts & features
Interior
Bedrooms & bathrooms
- Bedrooms: 4
- Bathrooms: 3
- Full bathrooms: 3
- Main level bedrooms: 3
Bedroom 1
- Features: Full Bath
- Level: Full Bath
- Area: 165 Square Feet
- Dimensions: 15x11
Bedroom 2
- Area: 121 Square Feet
- Dimensions: 11x11
Bedroom 3
- Area: 120 Square Feet
- Dimensions: 12x10
Bedroom 4
- Features: Walk-In Closet(s)
- Level: Walk-In Closet(s)
- Area: 216 Square Feet
- Dimensions: 18x12
Bonus room
- Area: 440 Square Feet
- Dimensions: 22x20
Dining room
- Area: 132 Square Feet
- Dimensions: 12x11
Kitchen
- Area: 120 Square Feet
- Dimensions: 12x10
Living room
- Area: 234 Square Feet
- Dimensions: 18x13
Heating
- Central, Natural Gas
Cooling
- Central Air, Electric
Appliances
- Included: Refrigerator, Electric Oven, Electric Range
- Laundry: Electric Dryer Hookup, Washer Hookup
Features
- Ceiling Fan(s)
- Flooring: Carpet, Laminate, Tile, Vinyl
- Basement: Finished
- Number of fireplaces: 1
- Fireplace features: Recreation Room
Interior area
- Total structure area: 2,510
- Total interior livable area: 2,510 sqft
- Finished area above ground: 1,255
- Finished area below ground: 1,255
Property
Parking
- Parking features: Concrete, Driveway
- Has uncovered spaces: Yes
Features
- Levels: Two
- Stories: 2
- Patio & porch: Deck
- Has private pool: Yes
- Pool features: In Ground
- Fencing: Chain Link
Lot
- Size: 0.3 Acres
- Dimensions: 40 x 167
Details
- Parcel number: 17301001300
- Special conditions: Standard
Construction
Type & style
- Home type: SingleFamily
- Property subtype: Single Family Residence, Residential
Materials
- Brick, Vinyl Siding
Condition
- New construction: No
- Year built: 1976
Utilities & green energy
- Sewer: Public Sewer
- Water: Public
- Utilities for property: Electricity Available, Water Available
Community & HOA
Community
- Subdivision: Cedarwood Estates
HOA
- Has HOA: No
Location
- Region: Nashville
Financial & listing details
- Price per square foot: $179/sqft
- Tax assessed value: $439,100
- Annual tax amount: $2,157
- Date on market: 7/31/2024
- Electric utility on property: Yes
Price history
| Date | Event | Price |
|---|---|---|
| 9/11/2024 | Sold | $450,000-6.1%$179/sqft |
Source:  RealTracs MLS as distributed by MLS GRID #2685393 Report a problem RealTracs MLS as distributed by MLS GRID #2685393 Report a problem | ||
| 8/9/2024 | Contingent | $479,000$191/sqft |
Source: RealTracs MLS as distributed by MLS GRID #2685393 Report a problem | ||
| 7/31/2024 | Listed for sale | $479,000+90.1%$191/sqft |
Source: RealTracs MLS as distributed by MLS GRID #2685393 Report a problem | ||
| 11/23/2017 | Sold | $252,000+0.8%$100/sqft |
Source: RealTracs MLS as distributed by MLS GRID #1858385 Report a problem | ||
| 10/7/2017 | Listed for sale | $249,900$100/sqft |
Source: The Wilson Group Real Estate Services #1858385 Report a problem | ||
| 8/28/2017 | Listing removed | $249,900$100/sqft |
Source: The Wilson Group Real Estate Services #1858385 Report a problem | ||
| 8/26/2017 | Listed for sale | $249,900+45.7%$100/sqft |
Source: The Wilson Group Real Estate Services #1858385 Report a problem | ||
| 12/3/2007 | Sold | $171,500$68/sqft |
Source: Public Record Report a problem | ||
Public tax history
| Year | Property taxes | Tax assessment |
|---|---|---|
| 2025 | $3,089 +43.2% | $109,775 +65.6% |
| 2024 | $2,157 | $66,300 |
| 2023 | $2,157 | $66,300 |
| 2022 | $2,157 -1% | $66,300 |
| 2021 | $2,180 -0.7% | $66,300 +27.4% |
| 2020 | $2,196 +33.8% | $52,025 |
| 2019 | $1,641 | $52,025 |
| 2018 | $1,641 +0% | $52,025 |
| 2017 | $1,641 | $52,025 +29.7% |
| 2016 | $1,641 -9.4% | $40,100 |
| 2015 | $1,811 | $40,100 |
| 2014 | $1,811 | $40,100 |
| 2013 | -- | $40,100 -5.5% |
| 2012 | -- | $42,450 |
| 2011 | -- | $42,450 |
| 2010 | -- | $42,450 |
| 2009 | -- | $42,450 +25.5% |
| 2008 | -- | $33,825 |
| 2007 | -- | $33,825 |
| 2006 | -- | -- |
| 2005 | -- | -- |
| 2004 | -- | -- |
| 2003 | -- | -- |
| 2002 | -- | -- |
| 2001 | -- | -- |
| 2000 | -- | -- |
Find assessor info on the county website
Neighborhood: 37211
Nearby homes
- $365,1003 bd3 ba1.6k sqft508 Cedarcreek Cir, Nashville, TN 37211Off Market
- $336,5003 bd2 ba1.2k sqft501 Cedarcreek Cir, Nashville, TN 37211Off Market
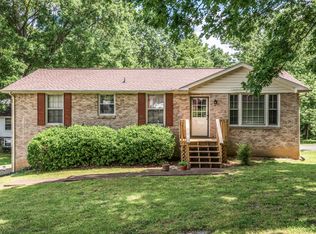
- $347,4003 bd1 ba1.6k sqft288 Cedarcreek Dr, Nashville, TN 37211Off Market
- $333,9003 bd1 ba1.5k sqft504 Cedarcreek Cir, Nashville, TN 37211Off Market
- $366,3003 bd2 ba1.9k sqft280 Cedarcreek Dr, Nashville, TN 37211Off Market
- $352,7003 bd2 ba1.8k sqft292 Cedarcreek Dr, Nashville, TN 37211Off Market
- $420,000-- bd-- ba-- sqft504 Cedarcreek Cir, Nashville, TN 37211Sold
- $358,400-- bd-- ba1.9k sqft276 Cedarcreek Dr, Nashville, TN 37211Off Market
Nearby schools
GreatSchools rating
- 6/10Henry Maxwell Elementary SchoolGrades: PK-5Distance: 1.7 mi
- 4/10Thurgood Marshall Middle SchoolGrades: 6-8Distance: 2.5 mi
- 2/10Cane Ridge High SchoolGrades: 9-12Distance: 4.6 mi
Schools provided by the listing agent
- Elementary: Henry C. Maxwell Elementary
- Middle: Thurgood Marshall Middle
- High: Cane Ridge High School
Source: RealTracs MLS as distributed by MLS GRID. This data may not be complete. We recommend contacting the local school district to confirm school assignments for this home.
Get a cash offer in 3 minutes
Find out how much your home could sell for in as little as 3 minutes with a no-obligation cash offer.
Estimated market value
$461,500
Get a cash offer in 3 minutes
Find out how much your home could sell for in as little as 3 minutes with a no-obligation cash offer.
Estimated market value
$461,500
- Tennessee
- Davidson County
- Nashville
- 37211
- 505 Cedarcreek Cir
Nearby cities
Nearby neighborhoods
Nearby zip codes
Other Nashville Topics
