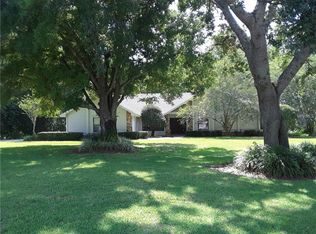
Get ready to fall in love the moment you step into this magazine-worthy designer home—where every detail has been thoughtfully curated with chic, modern style and high-end finishes throughout. Located in the highly desirable South Oak community and sitting on over an acre of private, beautifully landscaped land, this stunning move-in-ready home exudes both charm and sophistication. Pride of ownership is evident throughout, with major recent updates that offer true peace of mind. The entire home was replumbed in 2024, a brand-new septic system was installed in 2023, and all pool equipment was upgraded and converted to a saltwater system in 2025. The hall and guest bathrooms have been fully remodeled, the laundry room was beautifully updated in 2024, and modern can lighting and stylish new fixtures have been added throughout. The showstopping kitchen has undergone a complete transformation, now boasting quartz countertops, solid wood cabinetry, a pot filler, stainless steel appliances including double ovens, a new backsplash, large pantry, and breakfast bar—truly a chef’s dream. Additional big-ticket items include two new A/C systems (2023), a new water heater (2021), and a roof replaced in 2019. From the moment you arrive, you’re welcomed by a 75-foot driveway, stacked stone accents, mature tropical landscaping, and majestic grandfather oaks, all working together to create an enchanting, cottage-like atmosphere with ultimate privacy. Inside, the split floor plan offers a seamless flow between rooms, with hardwood floors, high ceilings, and an open-concept layout that’s ideal for entertaining. The formal dining room is bathed in natural light, while the adjacent living room provides a versatile space for gatherings or a stylish home office. The spacious family room features built-in cabinetry, a stunning stone wood-burning fireplace, and large sliders that lead to the oversized screened lanai—your own private retreat with no backyard neighbors. The luxurious primary suite includes large windows and an en-suite bath with double vanities, an oversized shower, and a custom-built walk-in closet. A secondary bedroom with its own en-suite bath is perfect for guests or multigenerational living, while two additional bedrooms share a beautifully remodeled hall bath. Located just minutes from I-75, only 30 minutes to the Hard Rock Casino, and under 45 minutes from Tampa International Airport and MacDill Air Force Base, this home offers the perfect balance of peaceful privacy and city convenience. With designer finishes, modern updates, and a layout designed for comfort and style, this home is truly one of a kind—schedule your showing today and prepare to fall in love!
Sold for $775,000
Zillow last checked:
Listing updated:
Bought with:
James Asbury, 3579593
COMPASS FLORIDA LLC
Source: Stellar MLS,MLS#: TB8407317 Originating MLS: Suncoast Tampa
Originating MLS: Suncoast Tampa
Price history
| Date | Event | Price |
|---|---|---|
| 12/5/2025 | Sold | $775,000-3.1%$280/sqft |
Source:  Stellar MLS #TB8407317 Report a problem Stellar MLS #TB8407317 Report a problem | ||
| 11/3/2025 | Pending sale | $800,000$289/sqft |
Source: Stellar MLS #TB8407317 Report a problem | ||
| 10/23/2025 | Price change | $800,000-3%$289/sqft |
Source: Stellar MLS #TB8407317 Report a problem | ||
| 8/8/2025 | Price change | $825,000-1.8%$298/sqft |
Source: Stellar MLS #TB8407317 Report a problem | ||
| 7/18/2025 | Listed for sale | $840,000+15.9%$303/sqft |
Source: Stellar MLS #TB8407317 Report a problem | ||
| 9/14/2023 | Sold | $725,000-3.3%$262/sqft |
Source: Public Record Report a problem | ||
| 8/18/2023 | Pending sale | $750,000$271/sqft |
Source: Stellar MLS #T3443239 Report a problem | ||
| 8/5/2023 | Price change | $750,000-2.9%$271/sqft |
Source: Stellar MLS #T3443239 Report a problem | ||
| 7/27/2023 | Price change | $772,500-0.3%$279/sqft |
Source: Stellar MLS #T3443239 Report a problem | ||
| 7/17/2023 | Price change | $775,000-3%$280/sqft |
Source: Stellar MLS #T3443239 Report a problem | ||
| 7/13/2023 | Price change | $799,000-0.1%$288/sqft |
Source: Stellar MLS #T3443239 Report a problem | ||
| 7/10/2023 | Pending sale | $800,000$289/sqft |
Source: Stellar MLS #T3443239 Report a problem | ||
| 6/22/2023 | Price change | $800,000-4.2%$289/sqft |
Source: Stellar MLS #T3443239 Report a problem | ||
| 6/5/2023 | Price change | $835,000-1.8%$301/sqft |
Source: Stellar MLS #T3443239 Report a problem | ||
| 5/23/2023 | Listed for sale | $850,000+93.2%$307/sqft |
Source: Stellar MLS #T3443239 Report a problem | ||
| 7/9/2020 | Sold | $440,000+0%$159/sqft |
Source: Agent Provided Report a problem | ||
| 6/8/2020 | Pending sale | $439,900$159/sqft |
Source: RE/MAX Realty Unlimited #T3246462 Report a problem | ||
| 6/5/2020 | Listed for sale | $439,900-1.1%$159/sqft |
Source: RE/MAX REALTY UNLIMITED #T3246462 Report a problem | ||
| 10/31/2019 | Listing removed | $445,000$161/sqft |
Source: RE/MAX REALTY UNLIMITED #T3163105 Report a problem | ||
| 9/10/2019 | Price change | $445,000-1.1%$161/sqft |
Source: RE/MAX REALTY UNLIMITED #T3163105 Report a problem | ||
| 7/21/2019 | Price change | $450,000-2%$162/sqft |
Source: RE/MAX REALTY UNLIMITED #T3163105 Report a problem | ||
| 6/29/2019 | Price change | $459,000-1.3%$166/sqft |
Source: RE/MAX REALTY UNLIMITED #T3163105 Report a problem | ||
| 5/21/2019 | Price change | $465,000-3.1%$168/sqft |
Source: RE/MAX REALTY UNLIMITED #T3163105 Report a problem | ||
| 4/4/2019 | Price change | $479,900-1%$173/sqft |
Source: RE/MAX REALTY UNLIMITED #T3163105 Report a problem | ||
| 3/16/2019 | Listed for sale | $484,900+124.7%$175/sqft |
Source: RE/MAX REALTY UNLIMITED #T3163105 Report a problem | ||
| 10/31/1995 | Sold | $215,800$78/sqft |
Source: Public Record Report a problem | ||
Nearby homes

Get a cash offer in 3 minutes
Find out how much your home could sell for in as little as 3 minutes with a no-obligation cash offer.
Estimated market value
$768,000
