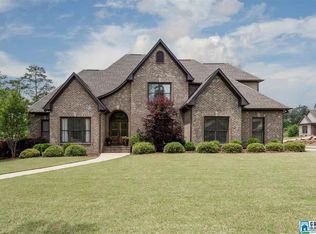
Open concept floor plan with quality interior details. 2 main level bedrooms. Fully equipped kitchen with huge working granite island w/added bar seating. Microwave/convection oven-5 burner gas cook top and wall oven. Separate sitting area or breakfast nook with access to back covered porch and connecting sun patio. Butler's pantry w/copper sink, wood countertop and drink fridge. Open Family Room w/gas fireplace. Access to Screened Porch with summer shades to remain. Vaulted DR w/hardwoods. Guest BR with double closet, private bath and large walk-in shower. Half bath also located on main level. Laundry room with computer work station and cabinets. Fold out ironing board and stainless steel mop sink. Master BR with hardwoods and ceiling fan-Tile heated floors in Master Bath with large tiled walk-in shower-double vanity-toilet closet. HUGE walk through master closet with sliding door to laundry room. Two large bedrooms up with separate tiled baths and walk-in closets. 2 separate attic areas for storage space. Open landing. 3 car main level garage. Wired for indoor and outdoor speakers. Lots of crown molding and trim work. Planked hardwood floors. Easy access to shopping and schools.
This property is not currently displayed as for sale or rent on Zillow. This may be different from what's on other websites or public sources.