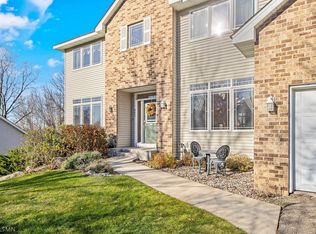
Nestled on a quiet cul-de-sac, this beautiful Eagan home sits on a rare 1+ acre wooded lot, offering exceptional privacy and a peaceful natural setting just minutes from city amenities. The spacious backyard backs to mature trees, creating a serene retreat perfect for relaxing, entertaining, or enjoying wildlife from the updated deck.
Inside, the home features hardwood flooring, granite countertops in the kitchen and bathrooms, and a bright open layout ideal for everyday living. The kitchen offers a center island, stainless appliances, and seamless flow into the dining and living spaces. A central vacuum system and thoughtful updates throughout add convenience and comfort.
Major mechanical updates provide peace of mind, including a new roof (2025), Carrier furnace and A/C (2021), air exchanger (2023), and water softener and filtration system (2023). The heated and insulated garage is perfect for Minnesota winters.
Located within the Eagan school district (Woodland Elementary, Dakota Hills Middle, and Eagan High School) and just a short walk to Burr Oaks Park, with access to 1.75 miles of trails, playgrounds, tennis courts, and a baseball diamond.
This property combines space, privacy, and convenience—a rare opportunity to enjoy over an acre of wooded land while remaining close to parks, schools, and everyday amenities.
Closed
Zillow last checked:
Listing updated:
Bought with:
Hila Kadosh
Engel & Volkers Lake Minnetonka
Source: NorthstarMLS as distributed by MLS GRID,MLS#: 7024927
Price history
| Date | Event | Price |
|---|---|---|
| 4/24/2026 | Sold | $625,000+0%$124/sqft |
Source:  NorthstarMLS as distributed by MLS GRID #7024927 Report a problem NorthstarMLS as distributed by MLS GRID #7024927 Report a problem | ||
| 3/23/2026 | Pending sale | $624,900$124/sqft |
Source: NorthstarMLS as distributed by MLS GRID #7024927 Report a problem | ||
| 3/13/2026 | Listed for sale | $624,900+2.4%$124/sqft |
Source: NorthstarMLS as distributed by MLS GRID #7024927 Report a problem | ||
| 9/30/2025 | Listing removed | $610,000$121/sqft |
Source: NorthstarMLS as distributed by MLS GRID #6778360 Report a problem | ||
| 9/18/2025 | Price change | $610,000-2.4%$121/sqft |
Source: NorthstarMLS as distributed by MLS GRID #6778360 Report a problem | ||
| 8/26/2025 | Listed for sale | $625,000+4.2%$124/sqft |
Source: NorthstarMLS as distributed by MLS GRID #6778360 Report a problem | ||
| 8/25/2025 | Listing removed | $600,000$119/sqft |
Source: NorthstarMLS as distributed by MLS GRID #6747845 Report a problem | ||
| 7/17/2025 | Price change | $600,000-4%$119/sqft |
Source: NorthstarMLS as distributed by MLS GRID #6747845 Report a problem | ||
| 7/1/2025 | Listed for sale | $625,000-2.3%$124/sqft |
Source: NorthstarMLS as distributed by MLS GRID #6747845 Report a problem | ||
| 6/30/2025 | Listing removed | $640,000$127/sqft |
Source: NorthstarMLS as distributed by MLS GRID #6727181 Report a problem | ||
| 5/30/2025 | Listed for sale | $640,000+47.1%$127/sqft |
Source: NorthstarMLS as distributed by MLS GRID #6727181 Report a problem | ||
| 10/9/2015 | Sold | $435,000+11.6%$86/sqft |
Source: NorthstarMLS as distributed by MLS GRID #4628078 Report a problem | ||
| 1/3/2002 | Sold | $389,888+378.4%$77/sqft |
Source: Public Record Report a problem | ||
| 3/16/2001 | Sold | $81,500$16/sqft |
Source: Public Record Report a problem | ||


Get a cash offer in 3 minutes
Find out how much your home could sell for in as little as 3 minutes with a no-obligation cash offer.
Estimated market value
$620,200
