Skip main navigation
Closed
  • $375,000

    505 Chateau Ct, Somerset, WI 54025

    3beds
    2,500sqft
    Single Family
    Built in 1988
    0.82 Acres Lot
    $374,400 Zestimate®
    $150/sqft
    $2,371 Estimated rent

    Home value

    $374,400

    $322,000 - $434,000

    $2,371/mo

    Zestimate® history
    Loading
    Loading...

    Owner options

    List your home for rent

    $2,371/mo

    Rent Zestimate®

    Find your next renter with Zillow Rental Manager. Plus, with online applications, you can quickly screen prospective tenants – for free.

    Learn more

    $2,371/mo

    Rent Zestimate®

    Refinance and save

    $2,385/mo

    Est. payment

    Refinancing to a lower rate could help reduce your monthly payments and save thousands over the life of the loan.

    See today's rates

    $2,385/mo

    Est. payment

    Explore your selling options

    Work with a Zillow partner agent

    Leverage their expertise and Zillow's premium Showcase listings to get your home seen by more buyers.

    Get started

    List with your own agent

    Get your home in front of millions of buyers by listing it on Zillow.

    Learn how to do it

    Sell it yourself

    Take full control of how buyers see your home on Zillow by listing For Sale by Owner (FSBO).

    List your home

    What's special

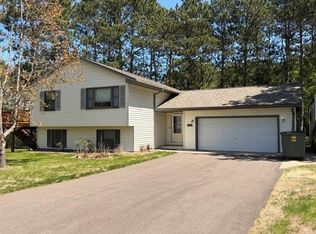
    Welcome home to this beautifully maintained property tucked away on a quiet cul-de-sac in the Village of Somerset! Situated on a spacious .82-acre lot, this 3 bedroom, 2 full bath home offers the perfect blend of comfort, updates, and outdoor enjoyment. Built in 1988 and thoughtfully improved over the years, the home features a stunning 2023 kitchen remodel complete with quartz countertops, updated cabinetry, and modern finishes — a true centerpiece for everyday living and entertaining. Major mechanical and exterior updates provide peace of mind, including newer windows (2017), furnace & A/C (2012), siding (2017), and roof (2017). Step outside to enjoy the large maintenance-free deck overlooking the backyard oasis, surrounded by established perennial gardens and raised vegetable beds — ideal for gardeners, relaxing evenings, or summer gatherings. The attached 2-car garage adds convenience, with 2 additional storage sheds all while the generous lot offers privacy rarely found in town living. Located in a desirable neighborhood close to schools, parks, and amenities, this home delivers small-town charm with space to breathe.

    Zillow last checked:

    Listing updated:

    Listed by:

    Amy J. McCune 715-220-3000,

    Realty ONE Group SIMPLIFIED

    Bought with:

    Todd Franck

    Keller Williams Premier Realty

    Source: NorthstarMLS as distributed by MLS GRID,MLS#: 7017601MLS Logo

    Facts & features

    Interior

    Bedrooms & bathrooms
    • Bedrooms: 3
    • Bathrooms: 2
    • Full bathrooms: 2
    Bedroom
    • Level: Main
    • Area: 154 Square Feet
    • Dimensions: 11x14
    Bedroom 2
    • Level: Main
    • Area: 121 Square Feet
    • Dimensions: 11x11
    Bedroom 3
    • Level: Lower
    • Area: 187 Square Feet
    • Dimensions: 11x17
    Dining room
    • Level: Main
    • Area: 110 Square Feet
    • Dimensions: 10x11
    Family room
    • Level: Lower
    • Area: 330 Square Feet
    • Dimensions: 15x22
    Kitchen
    • Level: Main
    • Area: 110 Square Feet
    • Dimensions: 10x11
    Living room
    • Level: Main
    • Area: 242 Square Feet
    • Dimensions: 11x22
    Heating
    • Forced Air
    Cooling
    • Central Air
    Appliances
    • Included: Dishwasher, Dryer, Microwave, Range, Refrigerator, Stainless Steel Appliance(s), Washer
    Features
    • Basement: Daylight,Finished,Full,Walk-Out Access
    • Has fireplace: No
    Interior area
    • Total structure area: 2,500
    • Total interior livable area: 2,500 sqft
    • Finished area above ground: 1,300
    • Finished area below ground: 1,200

    Property

    Parking
    • Total spaces: 2
    • Parking features: Attached
    • Attached garage spaces: 2
    • Details: Garage Dimensions (21x23), Garage Door Height (7), Garage Door Width (10)
    Accessibility
    • Accessibility features: None
    Features
    • Levels: Multi/Split
    • Patio & porch: Deck, Patio
    • Pool features: None
    Lot
    • Size: 0.82 Acres
    • Features: Corner Lot
    Details
    • Additional structures: Garage(s), Storage Shed
    • Foundation area: 1100
    • Parcel number: 181405450000
    • Zoning description: Residential-Single Family

    Construction

    Type & style
    • Home type: SingleFamily
    • Property subtype: Single Family
    Materials
    • Frame
    • Roof: Age 8 Years or Less,Asphalt
    Condition
    • New construction: No
    • Year built: 1988

    Utilities & green energy

    • Electric: Circuit Breakers
    • Gas: Natural Gas
    • Sewer: City Sewer/Connected
    • Water: City Water/Connected

    Community & neighborhood

    Location
    • Region: Somerset
    • Subdivision: North Pine Addition

    HOA & financial

    HOA
    • Has HOA: No

    Other

    Other facts
    • Road surface type: Paved

    Price history

    DateEventPrice
    4/20/2026Sold$375,000-1.3%$150/sqft
    Source: NorthstarMLS as distributed by MLS GRID #7017601 Report a problem
    4/17/2026Pending sale$379,900$152/sqft
    Source: NorthstarMLS as distributed by MLS GRID #7017601 Report a problem
    2/21/2026Listed for sale$379,900+114.6%$152/sqft
    Source: NorthstarMLS as distributed by MLS GRID #7017601 Report a problem
    5/16/2009Listing removed$177,000$71/sqft
    Source: Keller Williams Realty #3642630 Report a problem
    2/4/2009Listed for sale$177,000+19.6%$71/sqft
    Source: Keller Williams Realty #3642630 Report a problem
    4/8/2008Sold$148,000$59/sqft
    Source: Lake Superior Area Realtors as distributed by MLS GRID #1222102 Report a problem

    Public tax history

    YearProperty taxesTax assessment
    2025$4,144 +1.3%$199,500
    2024$4,090 +3.5%$199,500
    2023$3,952 +21.4%$199,500
    2022$3,256 +2.5%$199,500
    2021$3,177 -1.3%$199,500
    2020$3,217 -18.8%$199,500 +37.3%
    2019$3,960 -4.1%$145,300
    2018$4,131 +21.8%$145,300
    2017$3,392 +2.1%$145,300
    2016$3,323 +0.9%$145,300
    2015$3,293 +3.1%$145,300 +0.8%
    2014$3,194 -0.4%$144,100
    2013$3,207 -5.6%$144,100
    2012$3,397 +1.8%$144,100
    2011$3,339 -5.4%$144,100 -4.8%
    2010$3,529 -5.6%$151,400 -21.9%
    2009$3,738 +3.1%$193,800
    2008$3,626 +2.4%$193,800
    2007$3,541 +1.1%$193,800
    2006$3,504 -13.2%$193,800 +12.9%
    2005$4,036 $171,700
    2004-- $171,700
    2003$4,267 $171,700
    2002-- $171,700
    2001-- $171,700 +65.4%
    2000-- $103,800

    Find assessor info on the county website

    Neighborhood: 54025

    Nearby schools

    GreatSchools rating
    Get a cash offer in 3 minutes
    Find out how much your home could sell for in as little as 3 minutes with a no-obligation cash offer.
    Estimated market value
    $374,400
    Get a cash offer in 3 minutes
    Find out how much your home could sell for in as little as 3 minutes with a no-obligation cash offer.
    Estimated market value
    $374,400