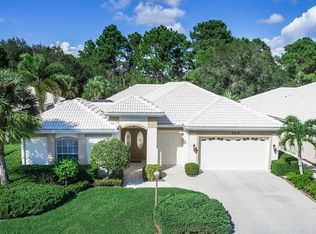
Exceptional courtyard home providing a refined blend of comfort, style and privacy in The Venice Golf and Country Club and surrounded by lush tropical landscaping. Golf membership immediately available with this spectacular listing! Newer Roof (5 yrs old with transferable warranty), two newer HVAC's, new water heater, exterior lighting on front magnificence palm trees and house re-plumbed. Elegant moldings, high ceilings and neutral beige tile flooring throughout set the tone for this residence. Beautiful ceiling details in the family room are accentuated with built-ins and lots of natural light with one wall of sliders leading to a private screened lanai. Another wall of glass sliding doors leads to the private, paver courtyard featuring a pool and spa, TV, sitting areas and a summer kitchen complete with a bar top, grill, sink and refrigerator. The desirable casita with living room, kitchen, bedroom, and bath is ideal for guests, a home office or multigenerational living. Thoughtfully designed for functionality, the kitchen features an abundance of cabinetry accentuated with quartz countertops, breakfast bar, center island that anchors the space, and a pantry. The open layout creates an inviting atmosphere that’s ideal for relaxed mornings and hosting guests. Filled with natural light via bay windows, the charming breakfast nook provides built-in cabinetry with a convenient desk area, and a sliding glass door that opens to the lanai, creating an inviting space and effortless indoor-outdoor living. A serene retreat, the primary suite has two spacious walk-in closets and a well-appointed en-suite bath designed for luxury and function. The bath offers double-sink vanity and makeup area, linen closet, walk-in Roman tile shower, built-in soaking tub and a private water closet. Formal dining room with sliders to the courtyard, another bedroom, one and a half baths, a spacious laundry room and a two-car plus golf cart garage complete the home. Set against a serene preserve setting, it creates a peaceful backdrop and a sense of retreat, ideal for relaxed, upscale Florida living. The Venice Golf and Country Club has been recently reimagined. The expanded contemporary clubhouse features a spacious gathering bar, gourmet and commercial kitchens, inside and alfresco dining options, and a cozy fire pit to gather around, with casual and special event dinners throughout the year. The new world-class state-of-the-art wellness center offers massage therapy, fitness classes, yoga, physical therapy, and personal training providing a holistic approach to health and well-being. The beautifully renovated Ted McAnlis-designed 18-hole championship golf course is treasured and highly rated as one of the best and well-maintained golf courses in the region. Residents also enjoy Har-Tru tennis courts, bocce ball, and a Junior Olympic-sized pool and spa, balancing active living with relaxation. As a Geo-Certified Audubon Cooperative Sanctuary, VGCC embraces environmental stewardship and sustainability. With an A-plus financial rating, the community is as solid as it is serene. Ideally, just minutes from airports, shopping, dining, Interstate 75, cultural venues and Wellen Park. It's also a short drive to charming Venice Island, where 14 miles of pristine beaches meet the sparkling Gulf Coast. Tranquility and relaxed living in one of Venice’s sought-after and spectacular communities, known for its friendly and active lifestyle.
For sale
Price cut: $29K (5/18)
$655,000
505 Cheval Dr, Venice, FL 34292
3beds
2,685sqft
Single Family Residence
Built in 1995
8,325 Square Feet Lot
$-- Zestimate®
$244/sqft
$492/mo HOA
What's special
Breakfast barSpacious laundry roomExceptional courtyard homeQuartz countertopsHigh ceilingsLots of natural lightBuilt-in soaking tub
- 175 days |
- 615 |
- 27 |
Zillow last checked:
Listing updated:
Listed by:
Debi Cohoon 941-877-2550,
PREMIER SOTHEBYS INTL REALTY 941-412-3323
Source: Stellar MLS,MLS#: N6142272
Originating MLS: Venice

Loading...
Facts & features
Interior
Bedrooms & bathrooms
- Bedrooms: 3
- Bathrooms: 4
- Full bathrooms: 3
- 1/2 bathrooms: 1
Primary bedroom
- Features: Ceiling Fan(s), En Suite Bathroom, Walk-In Closet(s)
- Level: First
- Area: 215.74 Square Feet
- Dimensions: 13.4x16.1
Bedroom 2
- Features: Built-in Closet
- Level: First
- Area: 147.62 Square Feet
- Dimensions: 12.1x12.2
Bedroom 3
- Features: Built-in Closet
- Level: First
- Area: 139.27 Square Feet
- Dimensions: 12.11x11.5
Balcony porch lanai
- Level: First
- Area: 1281.84 Square Feet
- Dimensions: 29.4x43.6
Dinette
- Features: Built-In Shelving, Built-in Features
- Level: First
- Area: 90.1 Square Feet
- Dimensions: 10.6x8.5
Dining room
- Level: First
- Area: 299.46 Square Feet
- Dimensions: 16.1x18.6
Great room
- Level: First
- Area: 308.76 Square Feet
- Dimensions: 18.6x16.6
Kitchen
- Features: Breakfast Bar, Ceiling Fan(s), Built-in Features, Kitchen Island, Pantry
- Level: First
- Area: 193.28 Square Feet
- Dimensions: 12.8x15.1
Laundry
- Level: First
- Area: 96.9 Square Feet
- Dimensions: 19x5.1
Heating
- Central
Cooling
- Central Air
Appliances
- Included: Dishwasher, Dryer, Electric Water Heater, Microwave, Range, Refrigerator, Washer
- Laundry: Laundry Room
Features
- Built-in Features, Ceiling Fan(s), Crown Molding, Eating Space In Kitchen, High Ceilings, Kitchen/Family Room Combo, Open Floorplan, Solid Surface Counters, Walk-In Closet(s)
- Flooring: Tile
- Doors: Outdoor Kitchen, Sliding Doors
- Has fireplace: No
Interior area
- Total structure area: 4,023
- Total interior livable area: 2,685 sqft
Video & virtual tour
Property
Parking
- Total spaces: 2
- Parking features: Driveway, Golf Cart Garage
- Attached garage spaces: 2
- Has uncovered spaces: Yes
- Details: Garage Dimensions: 27X22
Features
- Levels: One
- Stories: 1
- Patio & porch: Screened
- Exterior features: Courtyard, Lighting, Outdoor Kitchen, Rain Gutters, Sidewalk
- Has private pool: Yes
- Pool features: In Ground
- Has spa: Yes
- Has view: Yes
- View description: Pool, Trees/Woods
Lot
- Size: 8,325 Square Feet
- Residential vegetation: Mature Landscaping
Details
- Parcel number: 0420050043
- Zoning: RSF3
- Special conditions: None
Construction
Type & style
- Home type: SingleFamily
- Architectural style: Courtyard
- Property subtype: Single Family Residence
Materials
- Block, Stucco
- Foundation: Slab
- Roof: Tile
Condition
- New construction: No
- Year built: 1995
Utilities & green energy
- Sewer: Public Sewer
- Water: Public
- Utilities for property: BB/HS Internet Available, Cable Available, Street Lights, Underground Utilities
Community & HOA
Community
- Features: Association Recreation - Lease
- Pet fee: $0 monthly
- Subdivision: VENICE GOLF & COUNTRY CLUB
HOA
- Has HOA: Yes
- HOA fee: $492 monthly
- HOA name: AMI Advanced Management
- HOA phone: 941-496-8482
- Second HOA name: AMI Advanced Management
Location
- Region: Venice
Financial & listing details
- Price per square foot: $244/sqft
- Tax assessed value: $561,200
- Annual tax amount: $4,404
- Date on market: 1/13/2026
- Cumulative days on market: 175 days
- Listing terms: Cash,Conventional
- Ownership: Fee Simple
- Total actual rent: 0
- Road surface type: Paved
Estimated market value
Not available
Estimated sales range
Not available
Not available
Price history
| Date | Event | Price |
|---|---|---|
| 5/18/2026 | Price change | $655,000-4.2%$244/sqft |
Source: | ||
| 4/17/2026 | Price change | $684,000-2.1%$255/sqft |
Source: | ||
| 3/5/2026 | Price change | $699,000-3.5%$260/sqft |
Source: | ||
| 1/13/2026 | Listed for sale | $724,000+106.9%$270/sqft |
Source: | ||
| 1/15/2004 | Sold | $350,000+10.1%$130/sqft |
Source: Public Record Report a problem | ||
| 6/26/1997 | Sold | $318,000+430.9%$118/sqft |
Source: Public Record Report a problem | ||
| 10/21/1994 | Sold | $59,900$22/sqft |
Source: Public Record Report a problem | ||
Public tax history
| Year | Property taxes | Tax assessment |
|---|---|---|
| 2025 | $4,404 +4.6% | $349,510 +2.9% |
| 2024 | $4,209 +4.4% | $339,660 +3% |
| 2023 | $4,031 +2.3% | $329,767 +3% |
| 2022 | $3,942 +11.3% | $320,162 +13% |
| 2021 | $3,541 -0.1% | $283,361 +1.4% |
| 2020 | $3,544 +3.7% | $279,449 +2.3% |
| 2019 | $3,418 | $273,166 +1.9% |
| 2018 | $3,418 +2.5% | $268,073 +2.1% |
| 2017 | $3,334 -1.7% | $262,559 -18.1% |
| 2016 | $3,391 +1.7% | $320,700 +6.9% |
| 2015 | $3,335 -1.3% | $300,100 +20.2% |
| 2014 | $3,378 +0.1% | $249,600 |
| 2013 | $3,375 -5.3% | $249,600 -6.2% |
| 2012 | $3,563 -4.7% | $266,100 -6.2% |
| 2011 | $3,738 -10.7% | $283,600 -8.3% |
| 2010 | $4,186 +6.2% | $309,300 -1% |
| 2009 | $3,944 | $312,469 +0.1% |
| 2008 | $3,944 -1.1% | $312,157 +3% |
| 2007 | $3,989 | $303,065 +2.5% |
| 2006 | -- | $295,673 +3% |
| 2005 | -- | $287,061 +3% |
| 2004 | $4,179 +1.6% | $278,700 +4.7% |
| 2003 | $4,114 +1.1% | $266,295 +2.4% |
| 2002 | $4,068 +7.1% | $260,054 +1.6% |
| 2001 | $3,800 +3.3% | $255,959 +3% |
| 2000 | $3,677 | $248,504 |
Find assessor info on the county website
Monthly payment
Est. payment$--/mo
Payment breakdown
Explore the cost of this home by adjusting the details. Changes won't be saved.All calculations are estimates and provided by Zillow, Inc. for informational purposes only. Actual amounts may vary.
HOA fees may include property taxes on listings classified as Co-Ops. Contact the listing agent and/or owner for fee details.
Mortgage interest rates are dependent on a number of factors, including credit score, down payment, and repayment length. Interest rate data provided by Zillow Group Marketplace, Inc. as of 1/1/1970 from various mortgage lenders with which we have lead or other similar arrangements; the Estimated Payment is an average of those rates.
See how much you could borrow to make a competitive offer.
Climate risks
Neighborhood: 34292
Nearby schools
GreatSchools rating
- 9/10Taylor Ranch Elementary SchoolGrades: PK-5Distance: 2.7 mi
- 7/10Venice Middle SchoolGrades: 6-8Distance: 0.9 mi
- 7/10Venice Senior High SchoolGrades: 9-12Distance: 4.7 mi
Schools provided by the listing agent
- Elementary: Taylor Ranch Elementary
- Middle: Venice Area Middle
- High: Venice Senior High
Source: Stellar MLS. This data may not be complete. We recommend contacting the local school district to confirm school assignments for this home.
A local agent can set up tours, give advice and negotiate with sellers.
- Florida
- Sarasota County
- Venice
- 34292
- 505 Cheval Dr