¾ acre 2S brick &vinyl home/ 4400+ SF, 5 BRs, 3.5 Baths, completely remodeled in 2018, Sunken GR custom steps, vaulted ceiling , brick fireplace & HW floors, large eat-in kitchen/island, farmer sink, pantry closet, wood cabinets/pull outs/soft close, ceramic tile floors, Samsung B-SS appl, Quartz counters, SGD to composite 12’x12’ deck / alum railings overlooking pool-area, private MBR on upper level/ double doors overlooking GR, bathroom/jetted tub, 2 closets & 15’x8’ WIC, 2 BRs on main floor/ceramic tile, main bath w/double vanity, quartz counters, walk in shower for 2, 1st floor laundry/ farmer sink, Quartz counters & coat closet, 6 panel oak doors on 1st & 2nd level, LVT in LL with 2 BRs, full bath, cozy sitting area/brick fireplace, open rec-room (no post) in the 25’x35’ /sliding door to heated inground pool 18’ x 38’ (liner & equipment replaced in 2018) pool area / brick pool equip enclosure, pool area has a convenience ½ bath, enclosed/ 6’ vinyl fencing, patio under deck 12’x14’ with aluminum railings, hot tub with privacy curtains, hardscaping alongside garage with paver steps down to pool and back yard, 3 car attached garage/concrete driveway, 6 car detached garage /12’ ceilings & 16’ x 10’ garage door /separate blacktop driveway, Trane 2-stage high energy eff HVAC, Central Vacuum, dimensional shingles, windows, doors & 1/2” plywood subfloors replaced when home was completely remodeled inside/out & top/bottom. Backyard is in a floodplain but house is not in the floodplain and per FEMA ‘does not’ require flood insurance (check with lender).
Sold for $389,000
$389,000
505 Chicory St, Machesney Park, IL 61115
5beds
4,522sqft
Single Family Residence
Built in 1976
0.77 Acres Lot
$437,900 Zestimate®
$86/sqft
$3,867 Estimated rent
Home value
$437,900
$412,000 - $469,000
$3,867/mo
Zestimate® history
Owner options
List your home for rent
$3,867/mo
Rent Zestimate®
Find your next renter with Zillow Rental Manager. Plus, with online applications, you can quickly screen prospective tenants – for free.
$3,867/mo
Rent Zestimate®
Refinance and save
$2,866/mo
Est. payment
Refinancing to a lower rate could help reduce your monthly payments and save thousands over the life of the loan.
$2,866/mo
Est. payment
Explore your selling options
Work with a Zillow partner agent
Leverage their expertise and Zillow's premium Showcase listings to get your home seen by more buyers.
Get startedList with your own agent
Get your home in front of millions of buyers by listing it on Zillow.
Learn how to do itSell it yourself
Take full control of how buyers see your home on Zillow by listing For Sale by Owner (FSBO).
List your homeWhat's special
Zillow last checked:
Listing updated:
Listed by:
Debbie Knodle 815-509-3452,
Knodle Realty Group, Llc
Bought with:
NON-NWIAR Member
Northwest Illinois Alliance Of Realtors®
Source: NorthWest Illinois Alliance of REALTORS®,MLS#: 202404288
Facts & features
Interior
Bedrooms & bathrooms
- Bedrooms: 5
- Bathrooms: 4
- Full bathrooms: 3
- 1/2 bathrooms: 1
- Main level bathrooms: 1
- Main level bedrooms: 2
Primary bedroom
- Level: Upper
- Area: 215.73
- Dimensions: 15.3 x 14.1
Bedroom 2
- Level: Main
- Area: 180.9
- Dimensions: 13.5 x 13.4
Bedroom 3
- Level: Main
- Area: 189.8
- Dimensions: 13 x 14.6
Bedroom 4
- Level: Lower
- Area: 195.57
- Dimensions: 12.3 x 15.9
Family room
- Level: Basement
- Area: 189.8
- Dimensions: 13 x 14.6
Kitchen
- Level: Main
- Area: 249.48
- Dimensions: 13.2 x 18.9
Living room
- Level: Main
- Area: 329.56
- Dimensions: 21.4 x 15.4
Heating
- Forced Air, Natural Gas
Cooling
- Central Air
Appliances
- Included: Disposal, Dishwasher, Microwave, Refrigerator, Stove/Cooktop, Water Softener, Gas Water Heater
- Laundry: Main Level
Features
- Central Vacuum, Great Room, L.L. Finished Space, Ceiling-Vaults/Cathedral, Solid Surface Counters, Walk-In Closet(s)
- Windows: Window Treatments
- Basement: Basement Entrance,Full,Finished,Full Exposure
- Number of fireplaces: 2
- Fireplace features: Wood Burning
Interior area
- Total structure area: 4,522
- Total interior livable area: 4,522 sqft
- Finished area above ground: 2,241
- Finished area below ground: 2,281
Property
Parking
- Total spaces: 9
- Parking features: Attached, Detached
- Garage spaces: 9
Features
- Levels: Two
- Stories: 2
- Patio & porch: Deck, Patio
- Pool features: In Ground
- Has spa: Yes
- Spa features: Private, Bath
- Fencing: Fenced
Lot
- Size: 0.77 Acres
- Features: County Taxes, Full Exposure, City/Town
Details
- Additional structures: Outbuilding
- Parcel number: 0819179019
- Special conditions: Agent Owned/Interest
Construction
Type & style
- Home type: SingleFamily
- Property subtype: Single Family Residence
Materials
- Brick/Stone, Vinyl
- Roof: Shingle
Condition
- Year built: 1976
Utilities & green energy
- Electric: Circuit Breakers
- Sewer: Septic Tank
- Water: City/Community
Community & HOA
Community
- Subdivision: IL
Location
- Region: Machesney Park
Financial & listing details
- Price per square foot: $86/sqft
- Tax assessed value: $234,540
- Annual tax amount: $5,024
- Price range: $389K - $389K
- Date on market: 8/8/2024
- Cumulative days on market: 5 days
- Ownership: Fee Simple
Price history
| Date | Event | Price |
|---|---|---|
| 10/28/2024 | Sold | $389,000$86/sqft |
Source:  NorthWest Illinois Alliance of REALTORS® #202404288 Report a problem NorthWest Illinois Alliance of REALTORS® #202404288 Report a problem | ||
| 8/13/2024 | Pending sale | $389,000$86/sqft |
Source: NorthWest Illinois Alliance of REALTORS® #202404288 Report a problem | ||
| 8/8/2024 | Listed for sale | $389,000+336.5%$86/sqft |
Source: NorthWest Illinois Alliance of REALTORS® #202404288 Report a problem | ||
| 7/21/2017 | Sold | $89,124-7.1%$20/sqft |
Source: Public Record Report a problem | ||
| 6/26/2017 | Pending sale | $95,930$21/sqft |
Source: Owners.com #09659911 Report a problem | ||
| 6/16/2017 | Price change | $95,930-40.7%$21/sqft |
Source: REALHome Services and Solutions #09659911 Report a problem | ||
| 2/11/2017 | Price change | $161,800-1.5%$36/sqft |
Source: REALHome Services and Solutions Report a problem | ||
| 1/13/2017 | Listed for sale | $164,300-31.5%$36/sqft |
Source: REALHome Services and Solutions Report a problem | ||
| 7/15/2005 | Sold | $240,000+7.1%$53/sqft |
Source: Public Record Report a problem | ||
| 4/11/2001 | Sold | $224,000$50/sqft |
Source: Public Record Report a problem | ||
Public tax history
| Year | Property taxes | Tax assessment |
|---|---|---|
| 2024 | $5,344 +6.4% | $78,180 +12.6% |
| 2023 | $5,025 +2.8% | $69,431 +9.6% |
| 2022 | $4,890 | $63,326 +7.5% |
| 2021 | -- | $58,897 +5% |
| 2020 | $4,174 +61.9% | $56,103 +117.2% |
| 2019 | $2,578 -1.4% | $25,832 +9.3% |
| 2018 | $2,615 -6.2% | $23,641 -20.4% |
| 2017 | $2,790 | $29,708 -65.8% |
| 2016 | $2,790 -38.8% | $86,785 +1.8% |
| 2015 | $4,559 -49.7% | $85,267 |
| 2014 | $9,065 +7.5% | $85,267 -19.5% |
| 2009 | $8,432 | $105,967 +5% |
| 2007 | -- | $100,937 +16.7% |
| 2006 | -- | $86,499 +3.2% |
| 2005 | -- | $83,833 +2.4% |
| 2004 | -- | $81,837 +8.9% |
| 2003 | -- | $75,181 |
| 2001 | -- | $75,181 +2.5% |
| 2000 | -- | $73,376 |
| 1999 | -- | $73,376 |
Find assessor info on the county website
Neighborhood: 61115
Nearby homes
- $322,5003 bd3 ba2.4k sqft511 Chicory St, Machesney Park, IL 61115Off Market
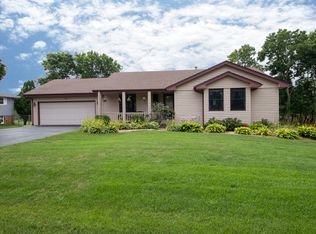
- $231,1003 bd2 ba1.4k sqft502 Chicory St, Machesney Park, IL 61115Off Market
- $407,700-- bd2 ba3.2k sqft487 Chicory St, Machesney Park, IL 61115Off Market
- $240,0003 bd3 ba2k sqft515 Chicory St, Machesney Park, IL 61115Sold

- $198,3003 bd1 ba1.2k sqft508 Chicory St, Machesney Park, IL 61115Off Market
- $241,8003 bd2 ba1k sqft474 Chicory St, Machesney Park, IL 61115Off Market
- $211,0003 bd2 ba1k sqft512 Chicory St, Machesney Park, IL 61115Off Market
- $229,7003 bd1 ba1k sqft479 Chicory St, Machesney Park, IL 61115Off Market
Nearby schools
GreatSchools rating
- 6/10Ralston Elementary SchoolGrades: 1-5Distance: 0.6 mi
- 5/10Harlem Middle SchoolGrades: 6-8Distance: 2.6 mi
- 4/10Harlem High SchoolGrades: 9-12Distance: 1.3 mi
Schools provided by the listing agent
- Elementary: Ralston Elementary
- Middle: Harlem Jr
- High: Harlem High School
- District: Harlem 122
Source: NorthWest Illinois Alliance of REALTORS®. This data may not be complete. We recommend contacting the local school district to confirm school assignments for this home.


Get pre-qualified for a loan
At Zillow Home Loans, we can pre-qualify you in as little as 5 minutes with no impact to your credit score.An equal housing lender. NMLS #10287.
- Illinois
- Winnebago County
- Machesney Park
- 61115
- 505 Chicory St
Nearby cities
Nearby zip codes
Other Machesney Park Topics
