Set on one of the most tree-lined streets in the neighborhood, this home has room inside and out: two living areas, a two-car garage, and a large flat backyard under mature shade trees. Walk two minutes to Williamson Creek and ten minutes to Battle Bend Neighborhood Park. The Yard at St. Elmo is about twenty minutes on foot, with breweries, a winery, food trucks, and bowling, plus many more restaurant options within a mile. No HOA. The neighborhood dissolved its HOA and residents kept maintaining to that standard, so a buyer gets the look without the dues. The expensive items flagged in the prior inspection are done: steel pier foundation reinforcement with transferable lifetime warranty, professional sewer line repair, and aluminum wiring pigtailed to code. Also new HVAC, new deck, remodeled primary bath, new flooring, epoxy garage floor with EV charger, whole-home water purification, induction oven & stove, with fresh paint inside and out.
Active
Price cut: $9.9K (8/15)
$515,000
505 Chihuahua Trl, Austin, TX 78745
4beds
1,627sqft
Single Family Residence
Built in 1972
7,858 Square Feet Lot
$512,500 Zestimate®
$317/sqft
$-- HOA
What's special
New garage doorNew bedroom windowRemodeled primary bathroomFresh exterior paintWhole-home purified water systemNew hvac systemNewly constructed backyard deck
- 175 days
- 682
- 60
Zillow last checked:
Listing updated:
Listed by:
Beth Martin (512) 496-3256,
LPT Realty LLC - Ascend Group (512) 496-3256
Source: Unlock MLS,MLS#: 7502070
Facts & features
Interior
Bedrooms & bathrooms
- Bedrooms: 4
- Bathrooms: 2
- Full bathrooms: 2
- Main level bedrooms: 4
Heating
- Central
Cooling
- Ceiling Fan(s), Central Air
Appliances
- Included: Dishwasher, Disposal, Free-Standing Gas Range
Features
- Vaulted Ceiling(s), Quartz Counters, Gas Dryer Hookup, French Doors, Kitchen Island, No Interior Steps, Primary Bedroom on Main, Recessed Lighting, Washer Hookup
- Flooring: Laminate, Tile
- Windows: Double Pane Windows
- Number of fireplaces: 1
- Fireplace features: Dining Room
Interior area
- Total interior livable area: 1,627 sqft
Property
Parking
- Total spaces: 2
- Parking features: Attached, Door-Single, Garage Faces Front
- Attached garage spaces: 2
Accessibility
- Accessibility features: None
Features
- Levels: One
- Stories: 1
- Patio & porch: Porch, Rear Porch
- Exterior features: Gutters Full
- Pool features: None
- Spa features: None
- Fencing: Privacy, Wood
- Has view: Yes
- View description: None
- Waterfront features: None
Lot
- Size: 7,858 Square Feet
- Features: Back Yard, Curbs, Level, Public Maintained Road, Trees-Large (Over 40 Ft), Trees-Moderate
Details
- Additional structures: Shed(s)
- Parcel number: 04160708120000
- Special conditions: Standard
Construction
Type & style
- Home type: SingleFamily
- Property subtype: Single Family Residence
Materials
- Foundation: Slab
- Roof: Composition
Condition
- Resale
- New construction: No
- Year built: 1972
Details
- Builder name: Walter Carrington
Utilities & green energy
- Sewer: Public Sewer
- Water: Public
- Utilities for property: Electricity Available, Internet-Fiber, Natural Gas Available, Sewer Available, Water Available
Community & HOA
Community
- Features: None
- Subdivision: Battle Bend Spgs Sec 03
HOA
- Has HOA: No
Location
- Region: Austin
Financial & listing details
- Price per square foot: $317/sqft
- Tax assessed value: $512,158
- Annual tax amount: $10,481
- Date on market: 3/16/2026
- Listing terms: Cash,Conventional,FHA,VA Loan
- Electric utility on property: Yes
Estimated market value
$512,500
$487,000 - $538,000
$2,879/mo
Price history
| Date | Event | Price |
|---|---|---|
| 8/15/2026 | Price change | $515,000-1.9%$317/sqft |
Source:  Unlock MLS #7502070 Report a problem Unlock MLS #7502070 Report a problem | ||
| 8/5/2026 | Listed for sale | $524,900-2.6%$323/sqft |
Source: Unlock MLS #7502070 Report a problem | ||
| 8/3/2026 | Contingent | $539,000$331/sqft |
Source: Unlock MLS #7502070 Report a problem | ||
| 6/28/2026 | Price change | $539,000-1.8%$331/sqft |
Source: Unlock MLS #7502070 Report a problem | ||
| 6/18/2026 | Price change | $549,000-1.1%$337/sqft |
Source: Unlock MLS #7502070 Report a problem | ||
| 6/17/2026 | Price change | $555,000-1.8%$341/sqft |
Source: Unlock MLS #7502070 Report a problem | ||
| 6/5/2026 | Price change | $564,9900%$347/sqft |
Source: Unlock MLS #7502070 Report a problem | ||
| 5/11/2026 | Price change | $565,000-1.7%$347/sqft |
Source: Unlock MLS #7502070 Report a problem | ||
| 4/27/2026 | Price change | $575,000-1.7%$353/sqft |
Source: Unlock MLS #7502070 Report a problem | ||
| 4/13/2026 | Price change | $585,000-2.3%$360/sqft |
Source: Unlock MLS #7502070 Report a problem | ||
| 4/2/2026 | Price change | $599,000-4.2%$368/sqft |
Source: Unlock MLS #7502070 Report a problem | ||
| 3/16/2026 | Listed for sale | $625,000+11.6%$384/sqft |
Source: Unlock MLS #7502070 Report a problem | ||
| 5/14/2024 | Listing removed | -- |
Source: Unlock MLS #5445457 Report a problem | ||
| 4/16/2024 | Pending sale | $560,000$344/sqft |
Source: Unlock MLS #5445457 Report a problem | ||
| 4/12/2024 | Contingent | $560,000$344/sqft |
Source: Unlock MLS #5445457 Report a problem | ||
| 4/9/2024 | Listed for sale | $560,000$344/sqft |
Source: Unlock MLS #5445457 Report a problem | ||
| 12/19/2013 | Listing removed | $1,995$1/sqft |
Source: The Groove Realty and Investments Report a problem | ||
| 10/29/2013 | Listed for rent | $1,995$1/sqft |
Source: Blairfield Realty Report a problem | ||
Public tax history
| Year | Property taxes | Tax assessment |
|---|---|---|
| 2025 | $10,481 +10.3% | $512,158 +6.8% |
| 2024 | $9,503 -3.2% | $479,506 -11.6% |
| 2023 | $9,817 -0.5% | $542,598 -7.3% |
| 2022 | $9,863 | $585,274 +32.9% |
| 2021 | -- | $440,550 +22.5% |
| 2020 | $8,007 +39.9% | $359,600 |
| 2019 | $5,722 +17.9% | $359,600 +32% |
| 2018 | $4,854 | $272,323 +10% |
| 2017 | $4,854 +20.7% | $247,566 +10% |
| 2016 | $4,022 | $225,060 +10% |
| 2015 | $4,022 | $204,600 +5% |
| 2014 | $4,022 | $194,844 +10% |
| 2013 | -- | $177,131 +10% |
| 2012 | -- | $161,028 -17.6% |
| 2011 | -- | $195,306 +0.7% |
| 2010 | -- | $193,999 +10% |
| 2009 | -- | $176,363 +8.1% |
| 2008 | -- | $163,152 +10% |
| 2007 | -- | $148,320 +0% |
| 2006 | -- | $148,304 +10% |
| 2005 | -- | $134,822 +9.3% |
| 2002 | $2,745 | $123,373 |
Find assessor info on the county website
Monthly payment
Est. payment
Payment breakdown
Explore the cost of this home by adjusting the details. Changes won't be saved.Climate risks
Neighborhood: East Congress
Nearby schools
Schools provided by the listing agent
- Elementary: Galindo
- Middle: Bedichek
- High: Travis
- District: Austin ISD
Source: Unlock MLS. This data may not be complete. We recommend contacting the local school district to confirm school assignments for this home.
Similar homes
- $519,0003 bd2 ba1.8k sqft9906 Willers Way, Austin, TX 78748Active
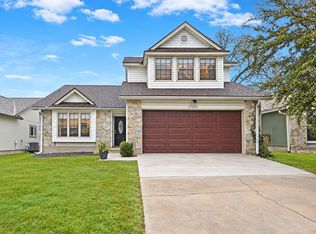
 MLS ID #9029427, Nancy LaBarbiera, SoundCity Properties. Unlock MLS
 - $559,0003 bd2 ba1.5k sqft2003 Fair Oaks Dr, Austin, TX 78745Active
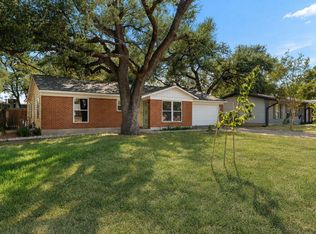 MLS ID #3638871, Desiree Gutierrez, Compass RE Texas, LLC. Unlock MLS
 - $530,0003 bd2 ba1.3k sqft7310 Broken Arrow Ln, Austin, TX 78745Active
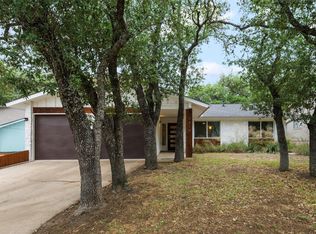 MLS ID #8786141, Hanalei Myers, Coldwell Banker Realty. Unlock MLS
 - $442,0003 bd2 ba1.3k sqft504 Heartwood Dr, Austin, TX 78745Active
 MLS ID #7054908, Tausha Carlson, Marathon Real Estate - Tausha. Unlock MLS
 - $583,0003 bd2 ba1.4k sqft7611 Oak Hedge Pl, Austin, TX 78745ActiveMLS ID #8281733, Gray Adkins, Kuper Sotheby's Int'l Realty. Unlock MLS
- $449,9003 bd2 ba1.2k sqft5803 Eureka Dr, Austin, TX 78745ActiveMLS ID #8552251, Melinda Lear, All City Real Estate Ltd. Co. Unlock MLS
- $450,0003 bd2 ba1.5k sqft902 Emerald Wood Dr, Austin, TX 78745ActiveMLS ID #9712384, Alex McCormick, Keller Williams Realty. Unlock MLS
- $499,9003 bd2 ba1.4k sqft2507 Glen Springs Way, Austin, TX 78741ActiveMLS ID #5397672, Laurel Seymour, Ashley Austin Homes. Unlock MLS
- $565,0003 bd2 ba1.5k sqft7900 Finch Trl, Austin, TX 78745ActiveMLS ID #8468893, Samaira Gilani, Redfin Corporation. Unlock MLS
- $529,0004 bd2 ba1.6k sqft5613 Lomita Verde Cir, Austin, TX 78749ActiveMLS ID #5943883, Colin Foley, Redfin Corporation. Unlock MLS
- $445,0003 bd2 ba1.2k sqft3203 Harpers Ferry Ln, Austin, TX 78745ActiveMLS ID #7042688, Kate Berger, Compass RE Texas, LLC. Unlock MLS
- $509,9003 bd2 ba1.9k sqft2400 Braemar Cv, Austin, TX 78747ActiveMLS ID #8135826, Aaron Jistel, ListingSpark. Unlock MLS
- $397,0003 bd2 ba1.4k sqft6906 Moonmont Dr, Austin, TX 78745ActiveMLS ID #9199056, Kent Redding, Berkshire Hathaway TX Realty. Unlock MLS
- $525,0003 bd2 ba1.7k sqft6006 Morning Dew Dr, Austin, TX 78749ActiveMLS ID #3452065, Adam Zell, Compass RE Texas, LLC. Unlock MLS
- $615,0003 bd2 ba2k sqft7402 Gaines Mill Ln, Austin, TX 78745ActiveMLS ID #4989976, Roman Lopez, Keller Williams Realty. Unlock MLS
- $400,0003 bd2 ba1.2k sqft2604 Cockburn Dr, Austin, TX 78745ActiveMLS ID #2454718, Aubrey Shaw, JBGoodwin REALTORS WL. Unlock MLS
- $499,0003 bd2 ba1.6k sqft12904 Arroyo Doble Dr, Manchaca, TX 78652ActiveMLS ID #2040041, Nanette Labastida, Compass RE Texas, LLC. Unlock MLS
- $565,0004 bd3 ba2k sqft4504 Langtry Ln, Austin, TX 78749ActiveMLS ID #5835724, Beth Abeita, Orchard Brokerage. Unlock MLS
- $365,0003 bd2 ba1k sqft7106 Moat Cv, Austin, TX 78745ActiveMLS ID #5106766, Taylor Drolette, Douglas Elliman Real Estate. Unlock MLS
