Skip main navigation
Off market
  • $557,900

    505 Choctaw Ct, Fort Wayne, IN 46825

    5beds
    4,728sqft
    SingleFamily
    Built in 1977
    2.15 Acres Lot
    $557,900 Zestimate®
    $118/sqft
    $3,410 Estimated rent

    Home value

    $557,900

    $519,000 - $603,000

    $3,410/mo

    Zestimate® history
    Loading
    Loading...

    Owner options

    List your home for rent

    $3,410/mo

    Rent Zestimate®

    Find your next renter with Zillow Rental Manager. Plus, with online applications, you can quickly screen prospective tenants – for free.

    Learn more

    $3,410/mo

    Rent Zestimate®

    Refinance and save

    $3,418/mo

    Est. payment

    Refinancing to a lower rate could help reduce your monthly payments and save thousands over the life of the loan.

    See today's rates

    $3,418/mo

    Est. payment

    Explore your selling options

    Work with a Zillow partner agent

    Leverage their expertise and Zillow's premium Showcase listings to get your home seen by more buyers.

    Get started

    List with your own agent

    Get your home in front of millions of buyers by listing it on Zillow.

    Learn how to do it

    Sell it yourself

    Take full control of how buyers see your home on Zillow by listing For Sale by Owner (FSBO).

    List your home

    What's special

    FireplaceNew exterior paintNew carpetOpen conceptGreat room

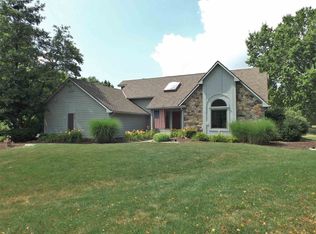
    Rich Hersha designed custom 5 BR/3.5 BA contemporary 3-story home with finished lower level rests on 2.15-acres lot in Fallen Timbers with a private pond & fountain and bridge to beautiful woods. The home has undergone new exterior paint (including decks & trim), interior wall paint, interior trim & doors painted white, new satin nickel door knobs, Spanish lace ceilings in kitchen & BRs 2-5, & new carpet in BRs 2-5 & family room. Ideal for entertaining extremely open concept. 4 Fireplaces. The 31' x 17' great room shares a 2-way fireplace with the gallery, and is open to the formal dining room and kitchen with butcherblock island w/gas cooktop/range, built-in media center, brand new stainless refrigerator, 2 large floor-to-ceiling pantries & sliders to one of the home's 4 walkout balconies with views of the scenic backyard, pond & fountain. The completely remodeled master suite has his 'n her closets, fireplace and an en-suite w/ dual sinks, separate soaking tub & tiled/glass walk-in shower. Bedrooms 2 & 3 are across the gallery w/laundry area and share a Jack 'n Jill bath. Bedrooms 4 & 5 are on floor 3, along with full bath #3 and a walk-through closet. The lower level has been renovated (from the original build) with a wet bar, a corner vent-less fireplace and plenty of room for gaming table and cozy media room. Garage has 2 overhead doors but plenty of room for your cars and extra toys or massive workshop. Spectacular Spectacular!!!

    This property is off market, which means it's not currently listed for sale or rent on Zillow. This may be different from what's available on other websites or public sources.

    Facts & features

    Interior

    Bedrooms & bathrooms
    • Bedrooms: 5
    • Bathrooms: 4
    • Full bathrooms: 3
    • 1/2 bathrooms: 1
    • Main level bathrooms: 1
    Heating
    • Forced air, Gas
    Cooling
    • Central
    Appliances
    • Included: Dishwasher, Garbage disposal, Range / Oven
    • Laundry: Washer Hookup, Electric Dryer Hookup, Upper Level
    Features
    • Wet Bar, Kitchen Island, Double Vanity, Laminate Counters, Eat-in Kitchen, Formal Dining Room, Entrance Foyer, Tub/Shower Combination, 1st Bdrm En Suite, Countertops-Solid Surf, Stand Up Shower, Tub and Separate Shower, Custom Cabinetry, Jet/Garden Tub, Built-in Desk
    • Flooring: Tile, Carpet, Hardwood, Laminate, Linoleum / Vinyl
    • Windows: Skylight(s), Blinds
    • Basement: Finished
    • Attic: Storage
    • Has fireplace: Yes
    • Fireplace features: masonry
    Interior area
    • Total interior livable area: 4,728 sqft
    • Finished area below ground: 544

    Property

    Parking
    • Total spaces: 2
    • Parking features: Garage - Attached
    Features
    • Patio & porch: Porch, Patio Open
    • Exterior features: Wood
    • Waterfront features: Pond, Waterfront
    Lot
    • Size: 2.15 Acres
    • Features: Cul-de-Sac, Landscaped, City Lot, 0 to 2.9999 Acres, City/Town/Suburb
    • Residential vegetation: Partially Wooded
    Details
    • Parcel number: 020701104011000073
    • Zoning: City Zoning(R1)
    • Zoning description: Residential - Single Family

    Construction

    Type & style
    • Home type: SingleFamily
    • Architectural style: Traditional
    Materials
    • Frame
    • Roof: Other
    Condition
    • Year built: 1977

    Utilities & green energy

    • Sewer: City
    • Water: City
    • Utilities for property: Cable Available

    Community & neighborhood

    Location
    • Region: Fort Wayne

    HOA & financial

    HOA
    • Has HOA: Yes
    • HOA fee: $16 monthly

    Other

    Other facts
    • Flooring: Carpet, Tile, Laminate, Hardwood, Vinyl
    • Heating: Forced Air, Natural Gas
    • Roof: Shake
    • WaterfrontFeatures: Pond, Waterfront
    • Appliances: Dishwasher, Refrigerator, Disposal, Trash Compactor, Gas Range, Gas Water Heater, Range/Oven Hook Up Gas
    • AssociationYN: true
    • FireplaceYN: true
    • GarageYN: true
    • InteriorFeatures: Wet Bar, Kitchen Island, Double Vanity, Laminate Counters, Eat-in Kitchen, Formal Dining Room, Entrance Foyer, Tub/Shower Combination, 1st Bdrm En Suite, Countertops-Solid Surf, Stand Up Shower, Tub and Separate Shower, Custom Cabinetry, Jet/Garden Tub, Built-in Desk
    • AttachedGarageYN: true
    • Basement: Partially Finished, Walk-Out Access, Concrete
    • HeatingYN: true
    • Utilities: Cable Available
    • CoolingYN: true
    • FireplaceFeatures: Wood Burning, Electric, Family Room, Gas Log, Living/Great Rm, 1st Bdrm
    • RoomsTotal: 14
    • FireplacesTotal: 3
    • WaterfrontYN: true
    • ConstructionMaterials: Wood Siding
    • ArchitecturalStyle: Traditional
    • ExteriorFeatures: Balcony
    • LotFeatures: Cul-de-Sac, Landscaped, City Lot, 0 to 2.9999 Acres, City/Town/Suburb
    • MainLevelBathrooms: 1
    • FarmLandAreaUnits: Square Feet
    • ParkingFeatures: Attached, Off Street, Concrete
    • CoveredSpaces: 2
    • Vegetation: Partially Wooded
    • Cooling: Central Air
    • OpenParkingYN: true
    • PatioAndPorchFeatures: Porch, Patio Open
    • LaundryFeatures: Washer Hookup, Electric Dryer Hookup, Upper Level
    • WindowFeatures: Skylight(s), Blinds
    • Attic: Storage
    • BelowGradeFinishedArea: 544
    • RoomDiningRoomLevel: Main
    • RoomKitchenLevel: Main
    • RoomLivingRoomLevel: Main
    • RoomBedroom2Level: Upper
    • RoomBedroom1Level: Upper
    • RoomBedroom3Level: Upper
    • RoomBedroom4Level: Upper
    • RoomFamilyRoomLevel: Lower
    • RoomBedroom5Level: Upper
    • WaterSource: City
    • Sewer: City
    • MlsStatus: Active
    • ZoningDescription: Residential - Single Family
    • Zoning: City Zoning(R1)
    • TaxAnnualAmount: 3441
    • ListPriceLow: 449900

    Price history

    DateEventPrice
    11/20/2021Listing removed--
    Source: Coldwell Banker Real Estate Group Report a problem
    10/14/2021Pending sale$429,900
    Source: IRMLS #202137850 Report a problem
    9/9/2021Listed for sale$429,900-4.4%
    Source: IRMLS #202137850 Report a problem
    9/9/2021Listing removed$449,500
    Source: IRMLS #202125607 Report a problem
    8/4/2021Price change$449,500-4.3%
    Source: IRMLS #202125607 Report a problem
    7/14/2021Listed for sale$469,900
    Source: IRMLS #202125607 Report a problem
    7/1/2021Pending sale$469,900
    Source: IRMLS #202125607 Report a problem
    6/30/2021Listed for sale$469,900+14.6%
    Source: IRMLS #202125607 Report a problem
    5/31/2021Listing removed$409,900
    Source: IRMLS #202111470 Report a problem
    4/21/2021Price change$409,900-3.5%
    Source: IRMLS #202111470 Report a problem
    4/8/2021Listed for sale$424,900-5.6%
    Source: IRMLS #202111470 Report a problem
    4/1/2021Listing removed$449,900
    Source: IRMLS #202045845 Report a problem
    2/16/2021Pending sale$449,900
    Source: IRMLS #202045845 Report a problem
    1/5/2021Price change$449,900-4.3%$95/sqft
    Source: Keller Williams Realty Group #202045845 Report a problem
    11/14/2020Listed for sale$469,900$99/sqft
    Source: Keller Williams Realty Group #202045845 Report a problem

    Public tax history

    YearProperty taxesTax assessment
    2025$5,401 +11.6%$514,300 +14.9%
    2024$4,838 +4.3%$447,800 +13%
    2023$4,638 +31.5%$396,400 +2.3%
    2022$3,526 +1.3%$387,500 +33.5%
    2021$3,480 +1.1%$290,300 +2.1%
    2020$3,441 +0.5%$284,300 +1.4%
    2019$3,426 +1.4%$280,300 +1.4%
    2018$3,379 +5.8%$276,300 +3.1%
    2017$3,192 +5.9%$268,100 +4.8%
    2016$3,015 +3.6%$255,900 +5%
    2014$2,911 +13.3%$243,600 +15.3%
    2013$2,570 -1.4%$211,300 -6.8%
    2011$2,606 $226,600
    2010-- $226,600 +10.1%
    2007-- $205,900 +4.3%
    2005-- $197,500
    2004-- $197,500 +26.9%
    2001-- $155,600 +200%
    1999-- $51,860

    Find assessor info on the county website

    Neighborhood: Fallen Timbers

    Nearby schools

    GreatSchools rating
    Schools provided by the listing agent
    • Elementary: Washington Center
    • Middle: Shawnee
    • High: Northrop
    • District: Fort Wayne Community

    Source: The MLS. This data may not be complete. We recommend contacting the local school district to confirm school assignments for this home.

    Get pre-qualified for a loan
    At Zillow Home Loans, we can pre-qualify you in as little as 5 minutes with no impact to your credit score.

    An equal housing lender. NMLS #10287.

    Sell for more on Zillow
    Get a Zillow Showcase℠ listing at no additional cost and you could sell for .
    $557,900
    2% more
    +$11,158
    With Zillow Showcase(estimated)
    $569,058