Skip main navigation
Closed
  • $330,000

    505 Christy Dr, Lebanon, TN 37087

    3beds
    1,772sqft
    Single Family Residence, Residential
    Built in 1996
    0.29 Acres Lot
    $358,600 Zestimate®
    $186/sqft
    $2,194 Estimated rent

    Home value

    $358,600

    $341,000 - $377,000

    $2,194/mo

    Zestimate® history
    Loading
    Loading...

    Owner options

    List your home for rent

    $2,194/mo

    Rent Zestimate®

    Find your next renter with Zillow Rental Manager. Plus, with online applications, you can quickly screen prospective tenants – for free.

    Learn more

    $2,194/mo

    Rent Zestimate®

    Refinance and save

    $1,861/mo

    Est. payment

    Refinancing to a lower rate could help reduce your monthly payments and save thousands over the life of the loan.

    See today's rates

    $1,861/mo

    Est. payment

    Explore your selling options

    Work with a Zillow partner agent

    Leverage their expertise and Zillow's premium Showcase listings to get your home seen by more buyers.

    Get started

    List with your own agent

    Get your home in front of millions of buyers by listing it on Zillow.

    Learn how to do it

    Sell it yourself

    Take full control of how buyers see your home on Zillow by listing For Sale by Owner (FSBO).

    List your home

    What's special

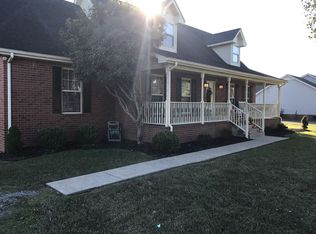
    Discover the potential in this one level 3-bedroom, 2-bath home located in a quiet, well-established neighborhood. Perfectly suited for first-time homebuyers seeking a project or savvy investors, this property offers a split floor plan designed for both comfort and functionality. Detached 2 car garage, providing ample storage or parking space. Inside, discover a spacious living room complemented by a separate den with its own entrance, ideal for use as a home office or flex space. Roof-2023. Windows-2021. Encapsulated Crawl space. Offered "AS IS," the seller will make no repairs. This is a great opportunity for buyers to personalize and renovate to their preferences. Don't miss out on this chance to transform this property into your dream home or an attractive investment opportunity.

    Zillow last checked:

    Listing updated:

    Listed by:

    Emma Drueck 615-495-9426,

    RE/MAX Exceptional Properties

    Bought with:

    Vicki Hertel, 328511

    Regal Realty Group

    Source: RealTracs MLS as distributed by MLS GRID,MLS#: 2685552MLS Logo

    Facts & features

    Interior

    Bedrooms & bathrooms
    • Bedrooms: 3
    • Bathrooms: 2
    • Full bathrooms: 2
    • Main level bedrooms: 3
    Bedroom 1
    • Features: Full Bath
    • Level: Full Bath
    • Area: 266 Square Feet
    • Dimensions: 19x14
    Bedroom 2
    • Features: Extra Large Closet
    • Level: Extra Large Closet
    • Area: 196 Square Feet
    • Dimensions: 14x14
    Bedroom 3
    • Features: Extra Large Closet
    • Level: Extra Large Closet
    • Area: 154 Square Feet
    • Dimensions: 14x11
    Den
    • Features: Separate
    • Level: Separate
    • Area: 285 Square Feet
    • Dimensions: 19x15
    Kitchen
    • Features: Eat-in Kitchen
    • Level: Eat-in Kitchen
    • Area: 280 Square Feet
    • Dimensions: 20x14
    Living room
    • Features: Separate
    • Level: Separate
    • Area: 260 Square Feet
    • Dimensions: 20x13
    Heating
    • Central, Natural Gas
    Cooling
    • Central Air, Electric
    Appliances
    • Included: Dishwasher, Refrigerator, Electric Oven, Electric Range
    • Laundry: Electric Dryer Hookup, Washer Hookup
    Features
    • Ceiling Fan(s), Walk-In Closet(s)
    • Flooring: Carpet, Wood, Tile, Vinyl
    • Basement: Crawl Space
    • Has fireplace: No
    Interior area
    • Total structure area: 1,772
    • Total interior livable area: 1,772 sqft
    • Finished area above ground: 1,772

    Property

    Parking
    • Total spaces: 2
    • Parking features: Detached, Asphalt
    • Garage spaces: 2
    Features
    • Levels: One
    • Stories: 1
    • Patio & porch: Porch, Covered, Deck
    Lot
    • Size: 0.29 Acres
    • Dimensions: .29
    • Features: Level
    Details
    • Parcel number: 059I J 02000 000
    • Special conditions: Standard

    Construction

    Type & style
    • Home type: SingleFamily
    • Property subtype: Single Family Residence, Residential
    Materials
    • Brick, Vinyl Siding
    • Roof: Shingle
    Condition
    • New construction: No
    • Year built: 1996

    Utilities & green energy

    • Sewer: Public Sewer
    • Water: Public
    • Utilities for property: Electricity Available, Water Available

    Community & HOA

    Community
    • Subdivision: Johnson Heights
    HOA
    • Has HOA: No
    Location
    • Region: Lebanon

    Financial & listing details

    • Price per square foot: $186/sqft
    • Tax assessed value: $216,300
    • Annual tax amount: $1,564
    • Date on market: 7/31/2024
    • Electric utility on property: Yes

    Price history

    DateEventPrice
    8/29/2024Sold$330,000+1.6%$186/sqft
    Source: RealTracs MLS as distributed by MLS GRID #2685552 Report a problem
    8/16/2024Pending sale$324,900$183/sqft
    Source: RealTracs MLS as distributed by MLS GRID #2685552 Report a problem
    8/3/2024Contingent$324,900$183/sqft
    Source: RealTracs MLS as distributed by MLS GRID #2685552 Report a problem
    7/31/2024Listed for sale$324,900+32.7%$183/sqft
    Source: RealTracs MLS as distributed by MLS GRID #2685552 Report a problem
    10/25/2019Sold$244,900$138/sqft
    Source: RealTracs MLS as distributed by MLS GRID #2074705 Report a problem
    9/16/2019Pending sale$244,900$138/sqft
    Source: EXIT ROCKY TOP REALTY LEBANON #2074705 Report a problem
    8/23/2019Listed for sale$244,900+70.7%$138/sqft
    Source: Exit Rocky Top Realty #2074705 Report a problem
    2/28/2007Sold$143,500+46.4%$81/sqft
    Source: Public Record Report a problem
    2/23/1996Sold$98,000$55/sqft
    Source: Public Record Report a problem

    Public tax history

    YearProperty taxesTax assessment
    2025$1,564 $54,075
    2024$1,564 $54,075
    2023$1,564 $54,075
    2022$1,564 $54,075
    2021-- $54,075 +34.3%
    2020$1,514 +49.2%$40,275
    2019$1,014 -28.2%$40,275
    2018$1,413 +0%$40,275
    2017$1,413 +20.9%$40,275
    2016$1,169 -20%$40,275
    2015$1,461 +17.3%$40,275 +17.3%
    2014$1,245 $34,321
    2013$1,245 +9.6%$34,321
    2012$1,136 +2.3%$34,321
    2011$1,111 $34,321
    2010-- $34,321 -5.3%
    2009$1,145 $36,255
    2008$1,145 +23.4%$36,255 +11.4%
    2007$928 -12%$32,559
    2006$1,055 $32,559
    2005$1,055 -15.6%$32,559
    2003$1,250 +14.7%$32,559 +14.7%
    2002$1,090 $28,394
    2001-- $28,394 -74.8%
    2000-- $112,577
    Find assessor info on the county website

    Neighborhood: 37087

    Nearby schools

    GreatSchools rating
    Schools provided by the listing agent
    • Elementary: Sam Houston Elementary
    • Middle: Walter J. Baird Middle School
    • High: Lebanon High School

    Source: RealTracs MLS as distributed by MLS GRID. This data may not be complete. We recommend contacting the local school district to confirm school assignments for this home.

    Get a cash offer in 3 minutes
    Find out how much your home could sell for in as little as 3 minutes with a no-obligation cash offer.
    Estimated market value
    $358,600
    Get a cash offer in 3 minutes
    Find out how much your home could sell for in as little as 3 minutes with a no-obligation cash offer.
    Estimated market value
    $358,600