Step into elegance with this 2 story, 4 bedroom home that's been designed with luxury in mind. The property's layout includes 2.5 baths, a welcoming foyer, an equipped kitchen, and dedicated living room with fireplace. The home sits on a corner lot that includes a finished 2-car attached garage with durable epoxy floors. The primary provides ample storage with its 2 walk-in closets and tray ceiling. Ensures relaxation with its separate tub and shower. The attention to detail is evident throughout the home with features like granite countertops, tile backsplash, a wood treaded staircase. The carpet, only 3yrs old, adds coziness to the rooms without compromising style. Added benefits include a new Water Tank, appliances that are just 3yrs old, and an HVAC system that's also 3yrs into service. Outdoor spaces are equally enticing with a wrap-around front porch and a covered rear porch, ideal for relaxation and entertaining. Easy access to the county walking trail within the neighborhood.
Closed
$420,000
505 Clearwater Dr NW, Concord, NC 28027
4beds
2,318sqft
Single Family Residence
Built in 2006
0.18 Acres Lot
$420,900 Zestimate®
$181/sqft
$2,424 Estimated rent
Home value
$420,900
$400,000 - $442,000
$2,424/mo
Zestimate® history
Owner options
List your home for rent
$2,424/mo
Rent Zestimate®
Find your next renter with Zillow Rental Manager. Plus, with online applications, you can quickly screen prospective tenants – for free.
$2,424/mo
Rent Zestimate®
Refinance and save
$2,553/mo
Est. payment
Refinancing to a lower rate could help reduce your monthly payments and save thousands over the life of the loan.
$2,553/mo
Est. payment
Explore your selling options
Work with a Zillow partner agent
Leverage their expertise and Zillow's premium Showcase listings to get your home seen by more buyers.
Get startedList with your own agent
Get your home in front of millions of buyers by listing it on Zillow.
Learn how to do itSell it yourself
Take full control of how buyers see your home on Zillow by listing For Sale by Owner (FSBO).
List your homeWhat's special
Zillow last checked:
Listing updated:
Listed by:
Zanthia Hastings zanthia@soldbyzan.com,
Real Broker, LLC
Bought with:
Michelle Morey
EXP Realty LLC Ballantyne
Source: Canopy MLS as distributed by MLS GRID,MLS#: 4172209
Facts & features
Interior
Bedrooms & bathrooms
- Bedrooms: 4
- Bathrooms: 3
- Full bathrooms: 2
- 1/2 bathrooms: 1
Primary bedroom
- Features: Ceiling Fan(s), En Suite Bathroom, Tray Ceiling(s), Walk-In Closet(s)
- Level: Main
Bedroom s
- Features: En Suite Bathroom
- Level: Upper
Bathroom full
- Level: Upper
Bathroom half
- Level: Main
Other
- Features: Ceiling Fan(s)
- Level: Upper
Breakfast
- Features: Open Floorplan
- Level: Main
Dining room
- Level: Main
Great room
- Features: Ceiling Fan(s), Open Floorplan
- Level: Main
Kitchen
- Features: Walk-In Pantry
- Level: Main
Laundry
- Level: Upper
Heating
- Forced Air
Cooling
- Central Air
Appliances
- Included: Dishwasher, Disposal, Electric Range, Gas Water Heater, Ice Maker, Microwave, Refrigerator with Ice Maker, Self Cleaning Oven, Washer/Dryer
- Laundry: Electric Dryer Hookup, Laundry Room, Upper Level
Features
- Flooring: Carpet, Linoleum, Hardwood, Tile
- Doors: Screen Door(s), Storm Door(s)
- Has basement: No
- Attic: Pull Down Stairs
- Fireplace features: Gas, Gas Log, Gas Vented, Great Room
Interior area
- Total structure area: 2,318
- Total interior livable area: 2,318 sqft
- Finished area above ground: 2,318
- Finished area below ground: 0
Property
Parking
- Total spaces: 6
- Parking features: Attached Garage, Garage Faces Side, Parking Space(s), Garage on Main Level
- Attached garage spaces: 2
- Uncovered spaces: 4
Features
- Levels: Two
- Stories: 2
- Patio & porch: Covered, Front Porch, Rear Porch, Wrap Around
- Fencing: Back Yard,Privacy
Lot
- Size: 0.18 Acres
- Dimensions: 56 x 115 x 88 x 64 x 19 x 15
- Features: Corner Lot, Level
Details
- Parcel number: 45996466520000
- Zoning: RC
- Special conditions: Undisclosed,None
- Other equipment: Network Ready
Construction
Type & style
- Home type: SingleFamily
- Architectural style: Transitional
- Property subtype: Single Family Residence
Materials
- Vinyl
- Foundation: Slab
- Roof: Composition
Condition
- New construction: No
- Year built: 2006
Utilities & green energy
- Sewer: Public Sewer
- Water: City
- Utilities for property: Cable Connected, Electricity Connected, Satellite Internet Available
Community & HOA
Community
- Security: Carbon Monoxide Detector(s), Security System, Smoke Detector(s)
- Subdivision: Riverwalk
Location
- Region: Concord
Financial & listing details
- Price per square foot: $181/sqft
- Tax assessed value: $231,250
- Annual tax amount: $3,692
- Date on market: 8/23/2024
- Cumulative days on market: 19 days
- Listing terms: Cash,Conventional,FHA,FMHA,NC Bond,Nonconforming Loan,VA Loan
- Electric utility on property: Yes
- Road surface type: Concrete
Price history
| Date | Event | Price |
|---|---|---|
| 10/16/2024 | Sold | $420,000-3.4%$181/sqft |
Source:  Canopy MLS as distributed by MLS GRID #4172209 Report a problem Canopy MLS as distributed by MLS GRID #4172209 Report a problem | ||
| 9/11/2024 | Pending sale | $435,000$188/sqft |
Source: Canopy MLS as distributed by MLS GRID #4172209 Report a problem | ||
| 8/23/2024 | Listed for sale | $435,000+1877.3%$188/sqft |
Source: Canopy MLS as distributed by MLS GRID #4172209 Report a problem | ||
| 7/3/2018 | Sold | $22,000-86.2%$9/sqft |
Source: Public Record Report a problem | ||
| 11/26/2013 | Sold | $159,000-3.6%$69/sqft |
Source: Canopy MLS as distributed by MLS GRID #2169831 Report a problem | ||
| 10/6/2013 | Price change | $165,000-5.7%$71/sqft |
Source: Homepath #2169831 Report a problem | ||
| 9/5/2013 | Price change | $175,000-10.3%$75/sqft |
Source: Homepath #2169831 Report a problem | ||
| 7/27/2013 | Listed for sale | $195,000-7%$84/sqft |
Source: Homepath #2169831 Report a problem | ||
| 6/3/2013 | Sold | $209,732-7.6%$90/sqft |
Source: Public Record Report a problem | ||
| 12/18/2006 | Sold | $227,000$98/sqft |
Source: Public Record Report a problem | ||
Public tax history
| Year | Property taxes | Tax assessment |
|---|---|---|
| 2025 | $3,692 +0.9% | $370,710 +0.9% |
| 2024 | $3,661 +29.8% | $367,580 +59% |
| 2023 | $2,821 | $231,250 |
| 2022 | $2,821 | $231,250 |
| 2021 | $2,821 +13.3% | $231,250 +13.3% |
| 2019 | $2,491 +3.4% | $204,180 |
| 2018 | $2,409 | $204,180 |
| 2017 | $2,409 +68.6% | $204,180 +23.3% |
| 2016 | $1,429 | $165,640 |
| 2015 | $1,429 -26.9% | $165,640 |
| 2014 | $1,955 | $165,640 |
| 2013 | -- | $165,640 |
| 2012 | -- | $165,640 -21.5% |
| 2011 | -- | $210,900 |
| 2010 | -- | $210,900 |
| 2009 | -- | $210,900 +1% |
| 2008 | -- | $208,860 +15.8% |
| 2007 | -- | $180,310 |
Find assessor info on the county website
Neighborhood: 28027
Nearby homes
- $506,5006 bd4 ba3.4k sqft501 Clearwater Dr NW, Concord, NC 28027Off Market
- $477,4006 bd4 ba3k sqft2837 Watercrest Dr NW, Concord, NC 28027Off Market
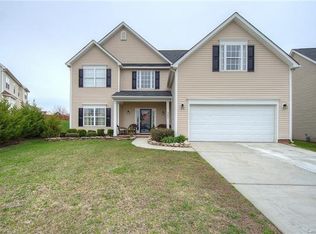
- $342,1004 bd2 ba2k sqft497 Clearwater Dr NW, Concord, NC 28027Off Market

- $382,7004 bd2 ba2.4k sqft2841 Watercrest Dr NW, Concord, NC 28027Off Market
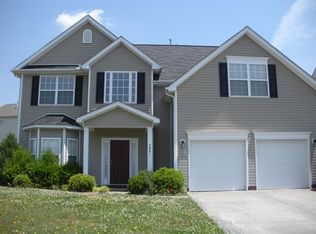
- $374,5004 bd2 ba2.3k sqft515 Clearwater Dr NW, Concord, NC 28027Off Market
- $347,2003 bd2 ba2k sqft508 Clearwater Dr NW, Concord, NC 28027Off Market
- $389,5004 bd3 ba2.2k sqft504 Clearwater Dr NW, Concord, NC 28027Off Market
- $451,2005 bd3 ba3k sqft500 Clearwater Dr NW, Concord, NC 28027Off Market
Nearby schools
GreatSchools rating
- 5/10Carl A. Furr Elementary SchoolGrades: K-5Distance: 0.4 mi
- 4/10Roberta Road Middle SchoolGrades: 6-8Distance: 3.4 mi
- 4/10Jay M Robinson HighGrades: 9-12Distance: 1.6 mi
Schools provided by the listing agent
- Elementary: Carl A. Furr
- Middle: Roberta Road
- High: Jay M. Robinson
Source: Canopy MLS as distributed by MLS GRID. This data may not be complete. We recommend contacting the local school district to confirm school assignments for this home.
Get a cash offer in 3 minutes
Find out how much your home could sell for in as little as 3 minutes with a no-obligation cash offer.
Estimated market value
$420,900
Get a cash offer in 3 minutes
Find out how much your home could sell for in as little as 3 minutes with a no-obligation cash offer.
Estimated market value
$420,900
- North Carolina
- Cabarrus County
- Concord
- 28027
- 505 Clearwater Dr NW
Nearby cities
Nearby neighborhoods
Nearby zip codes
Other Concord Topics
