Skip main navigation
Pending
  • $289,000

    505 Cliffbrook Cir, Cleveland, TX 77327

    4beds
    1,802sqft
    : 
    $2,258/mo
    Get pre-qualified
    Single Family Residence
    Built in 2020
    0.28 Acres Lot
    $287,800 Zestimate®
    $160/sqft
    $-- HOA

    What's special

    Beautiful quartz kitchen countersOpen layout
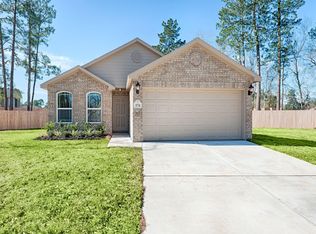
    Welcome to this beautiful , like new 2021 single-story brick home in the deed-restricted Kirby Woods subdivision. The 12,000+sf cul-de-sac lot provides lots of yard space in the front and back. Inside, you'll find it has an open layout with beautiful quartz kitchen counters. The master bedroom is highlighted by a stylish paneled accent wall. Both bathrooms feature double sinks. Ceiling fans in the bedroom provide comfort and energy efficiency. And the gorgeous landscaped yard is ideal for relaxing, entertaining or for enjoying the peaceful country setting. Conveniently located near Stancil Park, Sam Houston National Forest trails, Cleveland ISD schools, local dining spots, grocery stores, and shopping along Hwy 59 with access toward Livingston and Houston. Enjoy this peaceful country setting with the convenience of town just minutes away.
    34 days
    |
    131
    |
    5
    |

    Likely to sell faster than

    Zillow last checked:

    Listing updated:

    Listed by:

    Lorena Sanclemente TREC #0624082 347-262-5157,

    Premier Properties Realty Group TX LLC

    Source: HAR,MLS#: 5781337MLS Logo

      Facts & features

      Interior

      Bedrooms & bathrooms
      • Bedrooms: 4
      • Bathrooms: 2
      • Full bathrooms: 2
      Primary bedroom
      • Level: First
      • Area: 224
      • Dimensions: 14 x 16
      Bedroom
      • Level: First
      • Area: 144
      • Dimensions: 12 x 12
      Bedroom
      • Level: First
      • Area: 144
      • Dimensions: 12 x 12
      Bedroom
      • Level: First
      • Area: 144
      • Dimensions: 12 x 12
      Heating
      • Electric
      Cooling
      • Gas
      Appliances
      • Included: Disposal, Electric Oven, Microwave, Gas Range, Dishwasher
      • Laundry: Gas Dryer Hookup, Washer Hookup
      Features
      • Flooring: Vinyl
      • Number of fireplaces: 1
      • Fireplace features: Gas
      Interior area
      • Total structure area: 1,802
      • Total interior livable area: 1,802 sqft

      Property

      Parking
      • Total spaces: 2
      • Parking features: Attached
      • Attached garage spaces: 2
      Features
      • Stories: 1
      • Exterior features: Side Yard
      Lot
      • Size: 0.28 Acres
      • Features: Cul-De-Sac, Subdivided, 0 Up To 1/4 Acre
      Details
      • Parcel number: 005670000021002

      Construction

      Type & style
      • Home type: SingleFamily
      • Architectural style: Traditional
      • Property subtype: Single Family Residence
      Materials
      • Brick
      • Foundation: Slab
      • Roof: Composition
      Condition
      • New construction: No
      • Year built: 2020

      Utilities & green energy

      • Sewer: Public Sewer
      • Water: Public

      Community & HOA

      Community
      • Subdivision: Kirby Woods
      Location
      • Region: Cleveland

      Financial & listing details

      • Price per square foot: $160/sqft
      • Tax assessed value: $275,480
      • Annual tax amount: $5,879
      • Date on market: 7/24/2026
      • Listing terms: Cash,Conventional,FHA,VA Loan

        Estimated market value

        $287,800

        $273,000 - $302,000

        $2,057/mo

        Price history

        DateEventPrice
        8/2/2026Pending sale$289,000$160/sqft
        Source: HAR #5781337 Report a problem
        7/24/2026Listed for sale$289,000-9.7%$160/sqft
        Source: HAR #5781337 Report a problem
        2/14/2026Listing removed$320,000$178/sqft
        Source: HAR #75890481 Report a problem
        10/10/2025Listed for sale$320,000-1.5%$178/sqft
        Source: HAR #75890481 Report a problem
        10/5/2025Listing removed--
        Source: Owner Report a problem
        9/27/2025Price change$325,000+1.6%$180/sqft
        Source: Owner Report a problem
        9/16/2025Price change$320,000-1.5%$178/sqft
        Source: Owner Report a problem
        6/8/2025Listed for sale$325,000-4.4%$180/sqft
        Source: Owner Report a problem
        7/5/2023Listing removed--
        Source: Owner Report a problem
        6/18/2023Listed for sale$340,000+4.5%$189/sqft
        Source: Owner Report a problem
        9/22/2022Listing removed--
        Source: HAR #69875306 Report a problem
        6/28/2022Listed for sale$325,500+30.7%$181/sqft
        Source: HAR #69875306 Report a problem
        3/30/2021Listing removed--
        Source: RE/MAX International Report a problem
        3/9/2021Pending sale$248,990$138/sqft
        Source: RE/MAX Grand #79324588 Report a problem
        2/20/2021Listed for sale$248,990$138/sqft
        Source: RE/MAX Grand #79324588 Report a problem
        12/21/2018Sold--
        Source: Agent Provided Report a problem

        Public tax history

        YearProperty taxesTax assessment
        2025$2,877 -24.3%$275,480 -6.5%
        2024$3,799 -0.1%$294,670 +10%
        2023$3,803 -23.2%$267,882 +10%
        2022$4,954 -12.5%$243,529 +10%
        2021$5,659 +834.9%$221,390 +837.7%
        2020$605 -4.8%$23,610
        2019$636 $23,610 +30%
        2018-- $18,160
        2017-- $18,160
        2016-- $18,160
        2015-- $18,160
        Find assessor info on the county website

        Monthly payment

        Est. payment

        Payment breakdown

        Explore the cost of this home by adjusting the details. Changes won't be saved.
        All calculations are estimates and provided by Zillow, Inc. for informational purposes only. Actual amounts may vary.
        HOA fees may include property taxes on listings classified as Co-Ops. Contact the listing agent and/or owner for fee details.
        See how much you could borrow to make a competitive offer.

        Climate risks

        Neighborhood: 77327

        Getting around

        22 / 100
        Car-Dependent
        33 / 100
        Somewhat Bikeable

        Nearby schools

        GreatSchools rating
        Schools provided by the listing agent
        • Elementary: Northside Elementary School (Cleveland)
        • Middle: Cleveland Middle School
        • High: Cleveland High School

        Source: HAR. This data may not be complete. We recommend contacting the local school district to confirm school assignments for this home.

        A local agent can set up tours, give advice and negotiate with sellers.

        Browse local experts

        Similar homes