Skip main navigation
Closed
  • $750,000

    505 Cobert Ln, Franklin, TN 37064

    4beds
    2,068sqft
    Single Family Residence, Residential
    Built in 2014
    5,227.2 Square Feet Lot
    $764,400 Zestimate®
    $363/sqft
    $3,783 Estimated rent

    Home value

    $764,400

    $726,000 - $810,000

    $3,783/mo

    Zestimate® history
    Loading
    Loading...

    Owner options

    List your home for rent

    $3,783/mo

    Rent Zestimate®

    Find your next renter with Zillow Rental Manager. Plus, with online applications, you can quickly screen prospective tenants – for free.

    Learn more

    $3,783/mo

    Rent Zestimate®

    Refinance and save

    $4,720/mo

    Est. payment

    Refinancing to a lower rate could help reduce your monthly payments and save thousands over the life of the loan.

    See today's rates

    $4,720/mo

    Est. payment

    Explore your selling options

    Work with a Zillow partner agent

    Leverage their expertise and Zillow's premium Showcase listings to get your home seen by more buyers.

    Get started

    List with your own agent

    Get your home in front of millions of buyers by listing it on Zillow.

    Learn how to do it

    Sell it yourself

    Take full control of how buyers see your home on Zillow by listing For Sale by Owner (FSBO).

    List your home

    What's special

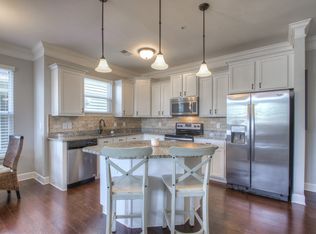
    FOR COMP PURPOSES ONLY. One of the largest lots in the neighborhood, located on a quiet, desirable street and zoned for the award-winning Page schools in Williamson County. This spacious home features four bedrooms, three full bathrooms, and a large bonus room, offering flexible space for work, play, or guests. Over the past year, the home has been thoughtfully updated from top to bottom, making it completely move-in ready. Inside, you'll find all-new light fixtures, LED lighting throughout, fresh paint on all walls, ceilings, and trim, and new flooring throughout. Each bedroom and the porch now include ceiling fans for added comfort. Smart exterior door locks with keypads and fingerprint access provide convenience and security. The kitchen includes granite countertops, a new faucet, and upgraded appliances such as a Frigidaire Gallery convection oven/microwave combo with air fry and slow cook features. Storage and functionality were not overlooked, with new built-in floating shelving in the primary and upstairs bathrooms, as well as the living room. Additional updates include new air duct vents, new springs on the garage door, a new back gate latch, and an upgraded irrigation backflow. Outdoor living is made even better with all-new landscaping, a French drain, raised garden beds, and charming string lights on the back porch. This home also features a generator plug, an encapsulated crawl space, zoned HVAC, ample storage, garage shelving, and a generous dining room. With incredible updates, a prime location, and one of the biggest yards in the area, this property offers unbeatable value in a sought-after community.

    Zillow last checked:

    Listing updated:

    Listing Provided by:

    Erika Kurre 615-571-6822,

    Benchmark Realty, LLC

    Bought with:

    Shannon Porter, 337338

    Parks Compass

    Source: RealTracs MLS as distributed by MLS GRID,MLS#: 2963505MLS Logo

    Facts & features

    Interior

    Bedrooms & bathrooms
    • Bedrooms: 4
    • Bathrooms: 3
    • Full bathrooms: 3
    • Main level bedrooms: 3
    Bedroom 1
    • Area: 210 Square Feet
    • Dimensions: 15x14
    Bedroom 2
    • Features: Extra Large Closet
    • Level: Extra Large Closet
    • Area: 132 Square Feet
    • Dimensions: 12x11
    Bedroom 3
    • Features: Extra Large Closet
    • Level: Extra Large Closet
    • Area: 132 Square Feet
    • Dimensions: 12x11
    Bedroom 4
    • Features: Extra Large Closet
    • Level: Extra Large Closet
    • Area: 120 Square Feet
    • Dimensions: 12x10
    Primary bathroom
    • Features: Double Vanity
    • Level: Double Vanity
    Dining room
    • Features: Combination
    • Level: Combination
    • Area: 130 Square Feet
    • Dimensions: 13x10
    Recreation room
    • Features: Second Floor
    • Level: Second Floor
    • Area: 340 Square Feet
    • Dimensions: 20x17
    Heating
    • Central
    Cooling
    • Central Air
    Appliances
    • Included: Electric Oven, Cooktop, Dishwasher, Disposal, Microwave
    Features
    • High Speed Internet
    • Flooring: Carpet, Wood, Tile
    • Basement: Crawl Space
    Interior area
    • Total structure area: 2,068
    • Total interior livable area: 2,068 sqft
    • Finished area above ground: 2,068

    Property

    Parking
    • Total spaces: 2
    • Parking features: Garage Faces Rear
    • Attached garage spaces: 2
    Features
    • Levels: Two
    • Stories: 2
    • Patio & porch: Deck, Covered
    • Pool features: Association
    • Fencing: Back Yard
    Lot
    • Size: 5,227 sqft
    • Dimensions: 40 x 132.3
    Details
    • Parcel number: 094089N A 03100 00014089K
    • Special conditions: Standard

    Construction

    Type & style
    • Home type: SingleFamily
    • Architectural style: Cape Cod
    • Property subtype: Single Family Residence, Residential
    Materials
    • Fiber Cement
    • Roof: Shingle
    Condition
    • New construction: No
    • Year built: 2014

    Utilities & green energy

    • Sewer: Public Sewer
    • Water: Public
    • Utilities for property: Water Available, Underground Utilities

    Community & neighborhood

    Location
    • Region: Franklin
    • Subdivision: Lockwood Glen Sec 1

    HOA & financial

    HOA
    • Has HOA: Yes
    • HOA fee: $429 quarterly
    • Amenities included: Clubhouse, Playground, Pool, Tennis Court(s), Underground Utilities, Trail(s)
    • Services included: Maintenance Grounds, Recreation Facilities

    Price history

    DateEventPrice
    7/24/2025Sold$750,000+7.1%$363/sqft
    Source: RealTracs MLS as distributed by MLS GRID #2963505 Report a problem
    3/8/2024Sold$700,000+0%$338/sqft
    Source: RealTracs MLS as distributed by MLS GRID #2607856 Report a problem
    2/25/2024Pending sale$699,995$338/sqft
    Source: RealTracs MLS as distributed by MLS GRID #2607856 Report a problem
    1/21/2024Contingent$699,995$338/sqft
    Source: RealTracs MLS as distributed by MLS GRID #2607856 Report a problem
    1/9/2024Listed for sale$699,995+130.9%$338/sqft
    Source: RealTracs MLS as distributed by MLS GRID #2607856 Report a problem
    5/28/2014Sold$303,175$147/sqft
    Source: Public Record Report a problem

    Public tax history

    YearProperty taxesTax assessment
    2025$2,670 +18.6%$170,450 +63.2%
    2024$2,252 $104,425
    2023$2,252 $104,425
    2022$2,252 $104,425
    2021$2,252 +3%$104,425 +23.1%
    2020$2,187 $84,850
    2019$2,187 +2.8%$84,850
    2018$2,127 $84,850
    2017$2,127 $84,850
    2016-- $84,850 +18%
    2015-- $71,925 +45.9%
    2014-- $49,300
    2013-- --

    Find assessor info on the county website

    Neighborhood: McEwen

    Nearby schools

    GreatSchools rating
    Schools provided by the listing agent
    • Elementary: Trinity Elementary
    • Middle: Fred J Page Middle School
    • High: Fred J Page High School

    Source: RealTracs MLS as distributed by MLS GRID. This data may not be complete. We recommend contacting the local school district to confirm school assignments for this home.

    Get a cash offer in 3 minutes
    Find out how much your home could sell for in as little as 3 minutes with a no-obligation cash offer.
    Estimated market value
    $764,400
    Get a cash offer in 3 minutes
    Find out how much your home could sell for in as little as 3 minutes with a no-obligation cash offer.
    Estimated market value
    $764,400