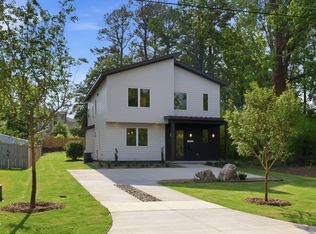
Welcome to your newly built Scandinavian style modern home that blends sleek aesthetics with ENERGYSTAR-efficiency! No HOA, so your house = your rules! Thoughtfully designed within the 2,354 square feet are 3-4 bedrooms, 2.5 baths, and abundant custom closets, all enhanced by 9-foot ceilings on both floors. It's just minutes from downtown Raleigh and its best amenities. The spacious ¼ acre flat lot is fully sodded with Bermuda grass and suitable for a pool or accessory dwelling unit (ADU), this property provides endless possibilities for future expansion. Buyer has the option to add a 1 or 2 car garage. Call the listing agent for pricing and details.
Inside, the home is flooded with natural light, thanks to the open concept design, numerous insulated casement windows and an amazing 9' wide Windor multi-slide patio door that seamlessly connects the indoor and outdoor living spaces. The first floor bedroom is great for guests or offers the flexibility as a large private home office.
The gourmet kitchen is designed for both form and function, featuring LG Smart Induction technology, ProBake Convection® with Air Fry, and an ultra-quiet dishwasher. Workstation sink with sleek white quartz countertops, custom KITH METRO maple cabinetry, walk-in pantry, and a built-in microwave complete this chef's dream space. The adjacent wet bar enhances the home's entertaining capabilities with matching quartz countertop and backsplash, stainless-steel beverage fridge and undermount sink.
Upstairs, the primary bedroom offers a vaulted ceiling and en-suite bath with oversized floor-to-ceiling porcelain tiles. It's a retreat designed for relaxation, featuring a free-standing soaking tub and thermostatic DELTA master rain shower system in a gorgeous frameless glass enclosure. Quartz countertops and custom lighting add to the spa-like feel. High-end finishes continue with custom cabinetry in the secondary bathroom and half bath. The loft provides the perfect location for a homework center, reading nook or 2nd office.
Built for maximum efficiency and long-term savings, this ENERGYSTAR-certified home has a HERS score of 58, meaning lower energy costs for the life of the home. Advanced structural framing, ENERGY STAR fiberglass insulation, and air sealing provide superior thermal performance. The Trane 2.5-ton 14 SEER2 Split Heat Pump System works with the AprilAire 2-zone Fresh Air Ventilation System to enhance air quality and maintain a comfortable indoor climate. A tankless gas water heater delivers endless hot water, while all HVAC ductwork is housed within conditioned space, eliminating inefficiencies found in traditional builds. Trane XL824 programmable thermostats and a fully sealed thermal enclosure system further optimize performance and comfort.
The large, private lot offers incredible potential for a pool, an outdoor entertaining area, or an accessory dwelling unit (ADU). The custom architectural slate chip stone beds create a stunning landscape, with a fully fenced backyard offering privacy and versatility. Whether you're looking to create a backyard retreat or expand with a guest house or rental space, this property provides flexibility for future customization.
Nestled in the walkable neighborhood of Longview, you'll have access to numerous venues like downtown Raleigh, Pullen Park, WakeMed Hospital, NC Museum of Art, and NCSU, all within 10-15 minutes. At 505 Colleton, modern design, energy efficiency, and future potential combine to create a one-of-a-kind home. This is more than just a house, it's an opportunity to embrace effortless, sustainable living in one of Raleigh's fastest growing neighborhoods.
If you have a little time to wait and are interested in personalizing your own construction, call for information on 509 Colleton Rd—it's waiting for you to build!
Sold for $855,000
Zillow last checked:
Listing updated:
Bought with:
Kelli Kaspar, 200927
Keller Williams Elite Realty
Source: Doorify MLS,MLS#: 10105133
Price history
| Date | Event | Price |
|---|---|---|
| 8/15/2025 | Sold | $855,000-2.3%$363/sqft |
Source:  Doorify MLS #10105133 Report a problem Doorify MLS #10105133 Report a problem | ||
| 7/23/2025 | Pending sale | $875,000$372/sqft |
Source: Doorify MLS #10105133 Report a problem | ||
| 6/23/2025 | Listed for sale | $875,000+0%$372/sqft |
Source: Doorify MLS #10105133 Report a problem | ||
| 6/16/2025 | Listing removed | $874,900$372/sqft |
Source: Doorify MLS #10079789 Report a problem | ||
| 3/5/2025 | Listed for sale | $874,900-1.1%$372/sqft |
Source: Doorify MLS #10079789 Report a problem | ||
| 1/30/2025 | Listing removed | $885,000$376/sqft |
Source: Doorify MLS #10064123 Report a problem | ||
| 1/4/2025 | Price change | $885,000-1.1%$376/sqft |
Source: Doorify MLS #10064123 Report a problem | ||
| 11/20/2024 | Listed for sale | $895,000$380/sqft |
Source: Doorify MLS #10064123 Report a problem | ||
| 10/16/2024 | Listing removed | $895,000$380/sqft |
Source: Doorify MLS #10052134 Report a problem | ||
| 10/2/2024 | Price change | $895,000-5.8%$380/sqft |
Source: Doorify MLS #10052134 Report a problem | ||
| 9/12/2024 | Listed for sale | $949,900-9.5%$404/sqft |
Source: Doorify MLS #10052134 Report a problem | ||
| 8/16/2023 | Listing removed | -- |
Source: Doorify MLS #2511940 Report a problem | ||
| 5/19/2023 | Listed for sale | $1,050,000+250%$446/sqft |
Source: Doorify MLS #2511940 Report a problem | ||
| 8/12/2022 | Sold | $300,000$127/sqft |
Source: Public Record Report a problem | ||
Get a cash offer in 3 minutes
Find out how much your home could sell for in as little as 3 minutes with a no-obligation cash offer.
Estimated market value
$842,000
