44Tenn is a stunning, contemporary, and walkable townhome community in the Nations, built by Red Seal Homes. Ask about our current builder incentives, including 5.99% on a 30 year fixed loan! Walk to 51st & Centennial in 5 minutes. This Walker plan (Lot 29) includes spacious 2 car garage, large chef's kitchen with full appliance package, and a gas range. Bedrooms offer two large walk in closets in primary bedroom, vaulted ceilings, extra storage, double vanities in primary bathroom, extra large shower with build in bench, and private toilet room. You'll also enjoy a covered balcony off the second floor hallway. Community features include a dog park, fire pit and grill areas, plus bike racks and beautiful green space. Schedule showings with agent, through the contact page on website. October 2024 Closing. Excellent builder warranty provided. Schedule a showing at the link attached.
Closed
$499,000
505 Community Ct N #6, Nashville, TN 37209
2beds
1,341sqft
Horizontal Property Regime - Attached, Residential
Built in 2024
-- sqft lot
$471,700 Zestimate®
$372/sqft
$2,811 Estimated rent
Home value
$471,700
$443,000 - $505,000
$2,811/mo
Zestimate® history
Owner options
List your home for rent
$2,811/mo
Rent Zestimate®
Find your next renter with Zillow Rental Manager. Plus, with online applications, you can quickly screen prospective tenants – for free.
$2,811/mo
Rent Zestimate®
Refinance and save
$3,144/mo
Est. payment
Refinancing to a lower rate could help reduce your monthly payments and save thousands over the life of the loan.
$3,144/mo
Est. payment
Explore your selling options
Work with a Zillow partner agent
Leverage their expertise and Zillow's premium Showcase listings to get your home seen by more buyers.
Get startedList with your own agent
Get your home in front of millions of buyers by listing it on Zillow.
Learn how to do itSell it yourself
Take full control of how buyers see your home on Zillow by listing For Sale by Owner (FSBO).
List your homeWhat's special
Zillow last checked:
Listing updated:
Listed by:
Becca Cunningham 615-260-6575,
Red Seal Realty
Bought with:
William (Will) Parker, 335478
Compass
Source: RealTracs MLS as distributed by MLS GRID,MLS#: 2628629
Facts & features
Interior
Bedrooms & bathrooms
- Bedrooms: 2
- Bathrooms: 3
- Full bathrooms: 2
- 1/2 bathrooms: 1
Bedroom 1
- Features: Walk-In Closet(s)
- Level: Walk-In Closet(s)
- Area: 156 Square Feet
- Dimensions: 12x13
Bedroom 2
- Features: Walk-In Closet(s)
- Level: Walk-In Closet(s)
- Area: 121 Square Feet
- Dimensions: 11x11
Dining room
- Features: Combination
- Level: Combination
Kitchen
- Features: Eat-in Kitchen
- Level: Eat-in Kitchen
- Area: 121 Square Feet
- Dimensions: 11x11
Living room
- Features: Combination
- Level: Combination
- Area: 132 Square Feet
- Dimensions: 11x12
Heating
- Central, ENERGY STAR Qualified Equipment
Cooling
- Central Air, Electric
Appliances
- Included: Dishwasher, Disposal, ENERGY STAR Qualified Appliances, Microwave, Refrigerator, Built-In Gas Oven, Built-In Gas Range
Features
- Ceiling Fan(s), Extra Closets, Smart Thermostat, Walk-In Closet(s)
- Flooring: Wood, Tile
- Has fireplace: No
- Common walls with other units/homes: End Unit
Interior area
- Total structure area: 1,341
- Total interior livable area: 1,341 sqft
- Finished area above ground: 1,341
Property
Parking
- Total spaces: 2
- Parking features: Garage Faces Rear, Driveway, On Street, Paved
- Attached garage spaces: 2
- Has uncovered spaces: Yes
Features
- Levels: Two
- Stories: 2
- Patio & porch: Patio, Covered
- Exterior features: Gas Grill, Smart Irrigation
Details
- Parcel number: 091081A02200CO
- Special conditions: Standard
Construction
Type & style
- Home type: SingleFamily
- Property subtype: Horizontal Property Regime - Attached, Residential
- Attached to another structure: Yes
Materials
- Brick
Condition
- New construction: Yes
- Year built: 2024
Utilities & green energy
- Sewer: Public Sewer
- Water: Public
- Utilities for property: Electricity Available, Water Available
Community & HOA
Community
- Subdivision: 44tenn
HOA
- Has HOA: Yes
- HOA fee: $185 monthly
Location
- Region: Nashville
Financial & listing details
- Price per square foot: $372/sqft
- Annual tax amount: $3,500
- Date on market: 3/11/2024
- Electric utility on property: Yes
Price history
| Date | Event | Price |
|---|---|---|
| 6/5/2024 | Sold | $499,000-2.1%$372/sqft |
Source:  RealTracs MLS as distributed by MLS GRID #2628629 Report a problem RealTracs MLS as distributed by MLS GRID #2628629 Report a problem | ||
| 5/13/2024 | Contingent | $509,900$380/sqft |
Source: RealTracs MLS as distributed by MLS GRID #2628629 Report a problem | ||
| 4/26/2024 | Listed for sale | $509,900+2.2%$380/sqft |
Source: RealTracs MLS as distributed by MLS GRID #2628629 Report a problem | ||
| 3/13/2024 | Contingent | $499,000$372/sqft |
Source: RealTracs MLS as distributed by MLS GRID #2628629 Report a problem | ||
| 3/11/2024 | Listed for sale | $499,000$372/sqft |
Source: RealTracs MLS as distributed by MLS GRID #2628629 Report a problem | ||
| 2/16/2024 | Listing removed | -- |
Source: RealTracs MLS as distributed by MLS GRID #2586700 Report a problem | ||
| 1/17/2024 | Price change | $499,000-2.2%$372/sqft |
Source: RealTracs MLS as distributed by MLS GRID #2586700 Report a problem | ||
| 1/3/2024 | Price change | $510,000-1.9%$380/sqft |
Source: RealTracs MLS as distributed by MLS GRID #2586700 Report a problem | ||
| 11/27/2023 | Price change | $520,000-1%$388/sqft |
Source: RealTracs MLS as distributed by MLS GRID #2586700 Report a problem | ||
| 10/31/2023 | Listed for sale | $525,000$391/sqft |
Source: RealTracs MLS as distributed by MLS GRID #2586700 Report a problem | ||
Public tax history
Tax history is unavailable.
Neighborhood: 37209
Nearby homes
- $633,3003 bd4 ba2.1k sqft1011 44th Ave N #7, Nashville, TN 37209Off Market
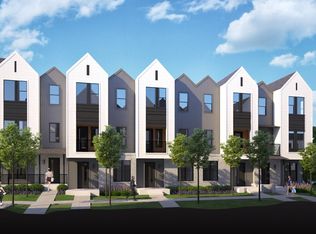
- $587,0003 bd3 ba2.2k sqft1005 44th Ave N, Nashville, TN 37209Off Market
- $--1 bd1 ba-- sqft4404 Tennessee Ave #1, Nashville, TN 37209Off Market
- $156,5003,920 Square Feet4311 Albion St, Nashville, TN 37209Off Market
- $580,0004 bd4 ba2.1k sqft505 Community Ct #10, Nashville, TN 37209Sold
- $657,2053 bd4 ba2.1k sqft1011 44th Ave N #13, Nashville, TN 37209Sold
- $641,0003 bd4 ba2.1k sqft1011 44th Ave N #12, Nashville, TN 37209Sold
- $619,0003 bd4 ba2.3k sqft505 Community Ct #12, Nashville, TN 37209Sold
Nearby schools
GreatSchools rating
- 3/10Cockrill Elementary SchoolGrades: PK-5Distance: 0.4 mi
- 4/10McKissack Middle SchoolGrades: 6-8Distance: 0.5 mi
- 4/10Pearl Cohn Magnet High SchoolGrades: 9-12Distance: 1.4 mi
Schools provided by the listing agent
- Elementary: Cockrill Elementary
- Middle: Moses McKissack Middle
- High: Pearl Cohn Magnet High School
Source: RealTracs MLS as distributed by MLS GRID. This data may not be complete. We recommend contacting the local school district to confirm school assignments for this home.
Get a cash offer in 3 minutes
Find out how much your home could sell for in as little as 3 minutes with a no-obligation cash offer.
Estimated market value
$471,700
Get a cash offer in 3 minutes
Find out how much your home could sell for in as little as 3 minutes with a no-obligation cash offer.
Estimated market value
$471,700
- Tennessee
- Davidson County
- Nashville
- 37209
- 505 Community Ct N Unit 6
Nearby cities
Nearby neighborhoods
Nearby zip codes
Other Nashville Topics
