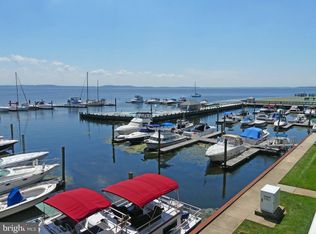
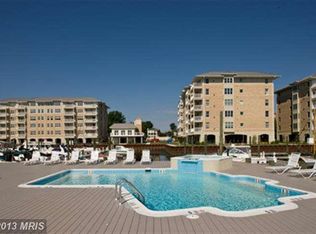
Great price on this luxury penthouse-level condo. Features a nicely appointed primary suite and a large guest bedroom and bath plus a study. Furnished for immediate use with a ten-mile, front-row view of the Chesapeake Bay. Enjoy sailing races, amazing sunrises and fireworks from your private balcony, Marina and Park at your doorstep. Inside... climate control air and water are provided with central humidity control, AprilAir HEPA filtering, and a heat-circulating water pump to keep all faucets warm. All rooms are designer styled with special crown molding plus faux and deep color finishes as well as ceiling fans with lights. The kitchen is fully paneled and includes a skylight, a SubZero fridge, Viking baking and warming ovens, induction cooktop, Asko dishwasher, wine cooler, recently replaced engineered hardwood flooring, a walk-in pantry, filtered water, and quality dishware. Complimenting the amazing view, the living room has a recliner sofa, an air-circulating gas fireplace, Samsung TV with ceiling surround sound, and a remote-controlled sun-filtering shade that can be programmed to reduce direct morning sunlight. The dining area includes a table with extender leaf, upholstered chairs, hutch, and sideboard, The study includes an executive desk and bookcase with glass doors. The balcony has comfortable, weather resistant chairs and a coffee table. The primary suite includes a dual side controlled motorized bed, walk-in and second closets, wall-mounted TV, toilet room with bidet, grab bars, linen closet, built-in vanity, balcony door, and quality furniture. The second bedroom has a comfortable sofa bed with extra mattress, slant-front secretary desk, and a display cabinet. All this plus a walk out to the renowned Havre de Grace Concord Point Park and historic lighthouse and ¾-mile, bayside promenade. Heron Harbor provides luxury living for weekends, summers, or permanent residence. Only a few blocks from the newly renovated downtown shopping district and restaurants. Close to shopping, I-95, MARC & AMTRAK trains and just under an hour to BWI and Phila airports.
Sold for $675,000
$675,000
505 Concord St Unit 1B, Havre De Grace, MD 21078
2beds
1,655sqft
Condominium
Built in 2007
-- sqft lot
$675,100 Zestimate®
$408/sqft
$2,408 Estimated rent
Home value
$675,100
$641,000 - $709,000
$2,408/mo
Zestimate® history
Owner options
List your home for rent
$2,408/mo
Rent Zestimate®
Find your next renter with Zillow Rental Manager. Plus, with online applications, you can quickly screen prospective tenants – for free.
$2,408/mo
Rent Zestimate®
Refinance and save
$4,079/mo
Est. payment
Refinancing to a lower rate could help reduce your monthly payments and save thousands over the life of the loan.
$4,079/mo
Est. payment
Explore your selling options
Work with a Zillow partner agent
Leverage their expertise and Zillow's premium Showcase listings to get your home seen by more buyers.
Get startedList with your own agent
Get your home in front of millions of buyers by listing it on Zillow.
Learn how to do itSell it yourself
Take full control of how buyers see your home on Zillow by listing For Sale by Owner (FSBO).
List your homeWhat's special
Slant-front secretary deskAir-circulating gas fireplaceQuality furnitureLinen closetFiltered waterQuality dishwareAprilair hepa filtering
Zillow last checked:
Listing updated:
Listed by:
Al Peteraf 443-742-3352,
Integrity Real Estate
Bought with:
Jacqueline Houck
Keller Williams Real Estate -Exton
Source: Bright MLS,MLS#: MDHR2056924
Facts & features
Interior
Bedrooms & bathrooms
- Bedrooms: 2
- Bathrooms: 2
- Full bathrooms: 2
- Main level bathrooms: 2
- Main level bedrooms: 2
Rooms
- Room types: Primary Bedroom, Bedroom 2, Kitchen, Family Room, Den, Office, Bathroom 2, Primary Bathroom
Primary bedroom
- Level: Main
Bedroom 2
- Features: Flooring - Carpet
- Level: Main
- Area: 170 Square Feet
- Dimensions: 10 X 17
Primary bathroom
- Level: Main
Bathroom 2
- Features: Flooring - Ceramic Tile
- Level: Main
- Area: 63 Square Feet
- Dimensions: 7 X 9
Den
- Features: Flooring - Engineered Wood
- Level: Main
- Area: 45 Square Feet
- Dimensions: 5 X 9
Family room
- Features: Fireplace - Gas, Flooring - Carpet
- Level: Main
- Area: 210 Square Feet
- Dimensions: 14 X 15
Kitchen
- Features: Flooring - Engineered Wood
- Level: Main
- Area: 182 Square Feet
- Dimensions: 13 X 14
Office
- Features: Flooring - Engineered Wood
- Level: Main
- Area: 90 Square Feet
- Dimensions: 9 X 10
Heating
- Heat Pump, Natural Gas
Cooling
- Central Air, Electric
Appliances
- Included: Cooktop, Dishwasher, Disposal, Dryer, Energy Efficient Appliances, Exhaust Fan, Extra Refrigerator/Freezer, Ice Maker, Microwave, Oven, Range Hood, Refrigerator, Washer, Water Heater, Electric Water Heater
- Laundry: Main Level, Dryer In Unit, Washer In Unit, Washer/Dryer Hookups Only, In Unit
Features
- Flooring: Wood, Ceramic Tile, Carpet
- Windows: Double Hung
- Has basement: No
- Number of fireplaces: 1
- Fireplace features: Gas/Propane, Marble
Interior area
- Total structure area: 1,655
- Total interior livable area: 1,655 sqft
- Finished area above ground: 1,655
- Finished area below ground: 0
Property
Parking
- Total spaces: 2
- Parking features: Garage Faces Side, Garage Door Opener, Inside Entrance, Enclosed, Lighted, Private, Attached, Parking Lot
- Attached garage spaces: 1
Accessibility
- Accessibility features: Accessible Hallway(s), Accessible Doors, Accessible Elevator Installed
Features
- Levels: One
- Stories: 1
- Exterior features: Lighting, Balcony
- Pool features: Community
- Has view: Yes
- View description: Panoramic, River, Water
- Has water view: Yes
- Water view: River,Water
- Waterfront features: River
- Body of water: Susquehanna River
- Frontage length: Water Frontage Ft: 45
Details
- Additional structures: Above Grade, Below Grade
- Parcel number: 1306080227
- Zoning: RB
- Special conditions: Standard
- Other equipment: Intercom
Construction
Type & style
- Home type: Condo
- Architectural style: Other
- Property subtype: Condominium
- Attached to another structure: Yes
Materials
- Concrete
- Roof: Flat
Condition
- New construction: No
- Year built: 2007
- Major remodel year: 2026
Utilities & green energy
- Electric: 200+ Amp Service
- Sewer: Public Sewer
- Water: Public
- Utilities for property: Natural Gas Available, Phone Connected, Water Available, Sewer Available
Community & HOA
Community
- Features: Pool
- Security: Fire Alarm, Main Entrance Lock, Security Gate, Carbon Monoxide Detector(s), Smoke Detector(s)
- Condo and coop fee: $543 monthly
- Subdivision: Heron Harbor
HOA
- Has HOA: No
- Amenities included: Pool
- Services included: Common Area Maintenance, Custodial Services Maintenance, Maintenance Structure, Water, Trash
- HOA name: Heron Harbor Condominium Association
Location
- Region: Havre De Grace
- Municipality: Havre de Grace
Financial & listing details
- Price per square foot: $408/sqft
- Tax assessed value: $535,000
- Annual tax amount: $8,123
- Date on market: 6/26/2026
- Listing agreement: Exclusive Right To Sell
- Inclusions: Some Furniture, Houseware And Tableware
- Ownership: Condominium
- Road surface type: Black Top
Price history
| Date | Event | Price |
|---|---|---|
| 8/14/2026 | Sold | $675,000-3.6%$408/sqft |
Source:  Bright MLS #MDHR2056924 Report a problem Bright MLS #MDHR2056924 Report a problem | ||
| 7/28/2026 | Pending sale | $700,000$423/sqft |
Source: Bright MLS #MDHR2056924 Report a problem | ||
| 7/22/2026 | Price change | $700,000-2.8%$423/sqft |
Source: Bright MLS #MDHR2056924 Report a problem | ||
| 6/26/2026 | Listed for sale | $720,000+12.5%$435/sqft |
Source: Bright MLS #MDHR2056924 Report a problem | ||
| 2/8/2024 | Sold | $640,000-1.5%$387/sqft |
Source: Bright MLS #MDHR2027044 Report a problem | ||
| 1/25/2024 | Pending sale | $649,900$393/sqft |
Source: Bright MLS #MDHR2027044 Report a problem | ||
| 1/16/2024 | Contingent | $649,900$393/sqft |
Source: Bright MLS #MDHR2027044 Report a problem | ||
| 11/15/2023 | Listed for sale | $649,900+7.4%$393/sqft |
Source: Bright MLS #MDHR2027044 Report a problem | ||
| 12/11/2007 | Sold | $604,900$365/sqft |
Source: Public Record Report a problem | ||
Public tax history
| Year | Property taxes | Tax assessment |
|---|---|---|
| 2025 | $5,370 -34.5% | $563,333 +4.3% |
| 2024 | $8,199 +0.9% | $540,000 +0.9% |
| 2023 | $8,123 +0.9% | $535,000 -0.9% |
| 2022 | $8,047 -2.3% | $540,000 +2.9% |
| 2021 | $8,234 -0.2% | $525,000 |
| 2020 | $8,246 | $525,000 |
| 2019 | $8,246 | $525,000 |
| 2018 | $8,246 | $525,000 |
| 2017 | $8,246 | $525,000 |
| 2016 | -- | $525,000 |
| 2015 | -- | $525,000 |
| 2014 | $5,545 | $525,000 |
| 2013 | -- | $525,000 -5.4% |
| 2012 | -- | $555,000 |
| 2011 | -- | $555,000 |
| 2010 | -- | $555,000 -6.7% |
| 2009 | -- | $595,000 |
| 2008 | -- | $595,000 |
Find assessor info on the county website
Neighborhood: 21078
Nearby homes
- $660,0002 bd2 ba1.8k sqft505 Concord St #10, Havre De Grace, MD 21078Sold
- $663,200-- bd-- ba1.6k sqft505 Concord St UNIT 1C, Havre De Grace, MD 21078Off Market
- $527,5002 bd2 ba1.5k sqft505 Concord St UNIT 1R, Havre De Grace, MD 21078Off Market
- $725,6003 bd2 ba2.3k sqft505 Concord St UNIT 1L, Havre De Grace, MD 21078Off Market
- $642,6002 bd2 ba1.6k sqft505 Concord St UNIT 1K, Havre De Grace, MD 21078Off Market
- $723,500-- bd-- ba2.2k sqft505 Concord St UNIT 1H, Havre De Grace, MD 21078Off Market
- $626,900-- bd-- ba1.6k sqft505 Concord St UNIT 1F, Havre De Grace, MD 21078Off Market
- $533,3002 bd2 ba1.5k sqft505 Concord St UNIT 1S, Havre De Grace, MD 21078Off Market
Nearby schools
GreatSchools rating
- 6/10Havre De Grace Elementary SchoolGrades: PK-5Distance: 0.7 mi
- 7/10Havre De Grace Middle SchoolGrades: 6-8Distance: 0.9 mi
- 6/10Havre De Grace High SchoolGrades: 9-12Distance: 0.9 mi
Schools provided by the listing agent
- Elementary: Havre De Grace
- Middle: Havre De Grace
- High: Havre De Grace
- District: Harford County Public Schools
Source: Bright MLS. This data may not be complete. We recommend contacting the local school district to confirm school assignments for this home.
Get a cash offer in 3 minutes
Find out how much your home could sell for in as little as 3 minutes with a no-obligation cash offer.
Estimated market value
$675,100
Get a cash offer in 3 minutes
Find out how much your home could sell for in as little as 3 minutes with a no-obligation cash offer.
Estimated market value
$675,100
- Maryland
- Harford County
- Havre de Grace
- 21078
- 505 Concord St Unit 1B
Nearby cities
Nearby zip codes
Other Havre de Grace Topics
