Looking for a turn key, amazing water view dream home? Welcome to Heron Harbor. Luxurious waterfront living in historic Havre de Grace. Known for it's spectacular water views, glorious sunrises and only steps away from the world famous Havre de Grace promenade and Concord Point Lighthouse. Short walk to downtown restaurants and shops. Close to I-95, Shopping, Schools, APG. AMTRAK and MARC Trains minutes away. Less than 1 hour to Philadelphia and Baltimore Airports. Secure gated parking and elevator access make this a very sought after community. This unit is loaded with really nice updates. Island kitchen with porcelain counters and copper backsplash. Stainless steel appliances and vented gas range. Glass front cabinets and recessed lighting. Hardwood floors, gas fireplace and a private deck with amazing panoramic views. Recently renovated primary suite has access to deck, walk in closets, and gorgeous remodeled bath with beautiful large walk in porcelain shower and bench. Gorgeous Portugese porcelain flooring, classy double vanity, private heated bidet toilet, and separate dressing area. Guest suite also has stunning water views and features a beautifully remodeled bathroom and hardwood floors. There is also a separate office/computer room and another separate den area. Ready to move right in. Make this gem yours... call today for an appointment. Optional pool membership. Boat slips very close and available.
Sold for $660,000
$660,000
505 Concord St Unit 1O, Havre De Grace, MD 21078
2beds
1,655sqft
Condominium
Built in 2007
-- sqft lot
$662,000 Zestimate®
$399/sqft
$2,210 Estimated rent
Home value
$662,000
$629,000 - $695,000
$2,210/mo
Zestimate® history
Owner options
List your home for rent
$2,210/mo
Rent Zestimate®
Find your next renter with Zillow Rental Manager. Plus, with online applications, you can quickly screen prospective tenants – for free.
$2,210/mo
Rent Zestimate®
Refinance and save
$3,981/mo
Est. payment
Refinancing to a lower rate could help reduce your monthly payments and save thousands over the life of the loan.
$3,981/mo
Est. payment
Explore your selling options
Work with a Zillow partner agent
Leverage their expertise and Zillow's premium Showcase listings to get your home seen by more buyers.
Get startedList with your own agent
Get your home in front of millions of buyers by listing it on Zillow.
Learn how to do itSell it yourself
Take full control of how buyers see your home on Zillow by listing For Sale by Owner (FSBO).
List your homeWhat's special
Gas fireplaceSeparate dressing areaClassy double vanityRecessed lightingHardwood floorsStainless steel appliancesSpectacular water views
Zillow last checked:
Listing updated:
Listed by:
Al Peteraf 443-742-3352,
Integrity Real Estate
Bought with:
Daniel Duncan, 5344132
RE/MAX Edge
Source: Bright MLS,MLS#: MDHR2050928
Facts & features
Interior
Bedrooms & bathrooms
- Bedrooms: 2
- Bathrooms: 2
- Full bathrooms: 2
- Main level bathrooms: 2
- Main level bedrooms: 2
Rooms
- Room types: Dining Room, Primary Bedroom, Bedroom 2, Kitchen, Family Room, Den, Office, Primary Bathroom
Primary bedroom
- Features: Flooring - Tile/Brick
- Level: Main
- Area: 192 Square Feet
- Dimensions: 12 X 16
Bedroom 2
- Features: Flooring - HardWood
- Level: Main
- Area: 100 Square Feet
- Dimensions: 10 X 10
Primary bathroom
- Features: Flooring - Other
- Level: Main
- Area: 130 Square Feet
- Dimensions: 10 X 13
Den
- Features: Flooring - HardWood
- Level: Main
- Area: 90 Square Feet
- Dimensions: 9 X 10
Dining room
- Features: Flooring - HardWood
- Level: Main
- Area: 126 Square Feet
- Dimensions: 9 X 14
Family room
- Features: Flooring - HardWood, Fireplace - Gas
- Level: Main
- Area: 210 Square Feet
- Dimensions: 14 X 15
Kitchen
- Features: Flooring - HardWood
- Level: Main
- Area: 182 Square Feet
- Dimensions: 13 X 14
Office
- Features: Flooring - HardWood
- Level: Main
- Area: 45 Square Feet
- Dimensions: 5 X 9
Heating
- Forced Air, Heat Pump, Natural Gas, Electric
Cooling
- Central Air, Electric
Appliances
- Included: Microwave, Dishwasher, Disposal, Exhaust Fan, Oven/Range - Gas, Range Hood, Refrigerator, Stainless Steel Appliance(s), Washer, Dryer, Electric Water Heater
- Laundry: Main Level, In Unit
Features
- Ceiling Fan(s), Crown Molding, Elevator, Open Floorplan, Eat-in Kitchen, Recessed Lighting, Walk-In Closet(s), Dry Wall, High Ceilings
- Flooring: Carpet, Hardwood
- Windows: Double Hung, Double Pane Windows
- Has basement: No
- Number of fireplaces: 2
- Fireplace features: Gas/Propane, Electric
Interior area
- Total structure area: 1,655
- Total interior livable area: 1,655 sqft
- Finished area above ground: 1,655
- Finished area below ground: 0
Property
Parking
- Total spaces: 2
- Parking features: Garage Faces Side, Garage Door Opener, Assigned, Garage, Parking Lot
- Garage spaces: 1
- Details: Assigned Parking
Accessibility
- Accessibility features: Accessible Elevator Installed
Features
- Levels: One
- Stories: 1
- Exterior features: Street Lights, Balcony
- Pool features: Community
- Has view: Yes
- View description: Bay, Marina, Panoramic, Scenic Vista, Water
- Has water view: Yes
- Water view: Bay,Marina,Water
- Waterfront features: Private Dock Site, Bayfront, Canoe/Kayak, Fishing Allowed, Personal Watercraft (PWC), Bay
- Body of water: Chesapeake Bay & Suquehanna River
- Frontage length: Water Frontage Ft: 150
Details
- Additional structures: Above Grade, Below Grade
- Parcel number: 1306080103
- Zoning: RB
- Special conditions: Standard
Construction
Type & style
- Home type: Condo
- Architectural style: Colonial
- Property subtype: Condominium
- Attached to another structure: Yes
Materials
- Brick
Condition
- New construction: No
- Year built: 2007
- Major remodel year: 2025
Utilities & green energy
- Sewer: Public Sewer
- Water: Public
Community & HOA
Community
- Condo and coop fee: $556 monthly
- Subdivision: Heron Harbor
HOA
- Has HOA: No
- Amenities included: Elevator(s), Storage, Reserved/Assigned Parking, Pool
- Services included: Common Area Maintenance, Maintenance Structure, Lawn Care Front, Lawn Care Rear, Maintenance Grounds, Management, Snow Removal, Trash, Water
- HOA name: Heron Harbor
Location
- Region: Havre De Grace
- Municipality: Havre de Grace
Financial & listing details
- Price per square foot: $399/sqft
- Tax assessed value: $495,000
- Annual tax amount: $7,516
- Date on market: 1/16/2026
- Listing agreement: Exclusive Right To Sell
- Listing terms: Cash,Conventional,FHA,VA Loan
- Ownership: Condominium
Price history
| Date | Event | Price |
|---|---|---|
| 6/23/2026 | Sold | $660,000$399/sqft |
Source:  Bright MLS #MDHR2050928 Report a problem Bright MLS #MDHR2050928 Report a problem | ||
| 5/1/2026 | Pending sale | $660,000$399/sqft |
Source: Bright MLS #MDHR2050928 Report a problem | ||
| 4/21/2026 | Price change | $660,000+3.1%$399/sqft |
Source: Bright MLS #MDHR2050928 Report a problem | ||
| 4/1/2026 | Pending sale | $639,900$387/sqft |
Source: Bright MLS #MDHR2050928 Report a problem | ||
| 1/27/2026 | Contingent | $639,900$387/sqft |
Source: Bright MLS #MDHR2050928 Report a problem | ||
| 1/16/2026 | Listed for sale | $639,900+14.8%$387/sqft |
Source: Bright MLS #MDHR2050928 Report a problem | ||
| 1/24/2024 | Sold | $557,500-3%$337/sqft |
Source: Bright MLS #MDHR2026610 Report a problem | ||
| 12/19/2023 | Pending sale | $574,900$347/sqft |
Source: Bright MLS #MDHR2026610 Report a problem | ||
| 10/26/2023 | Listed for sale | $574,900+9.5%$347/sqft |
Source: Bright MLS #MDHR2026610 Report a problem | ||
| 9/13/2021 | Sold | $525,000$317/sqft |
Source: Bright MLS #MDHR2002118 Report a problem | ||
| 8/16/2021 | Pending sale | $525,000$317/sqft |
Source: Bright MLS #MDHR2002118 Report a problem | ||
| 8/5/2021 | Listed for sale | $525,000$317/sqft |
Source: Bright MLS #MDHR2002118 Report a problem | ||
Public tax history
Tax history is unavailable.
Neighborhood: 21078
Nearby homes
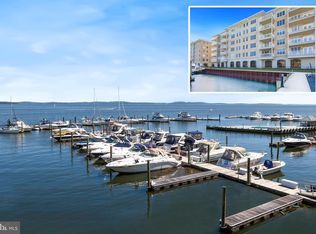
- $655,0003 bd2 ba2.2k sqft505 Concord St UNIT 1M, Havre De Grace, MD 21078Sold
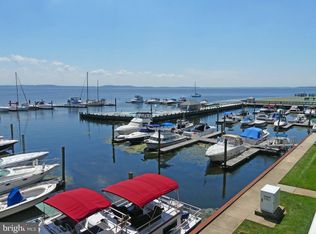
- $660,0002 bd2 ba1.8k sqft505 Concord St #10, Havre De Grace, MD 21078Sold
- $654,800-- bd-- ba1.6k sqft505 Concord St UNIT 1C, Havre De Grace, MD 21078Off Market
- $523,5002 bd2 ba1.5k sqft505 Concord St UNIT 1R, Havre De Grace, MD 21078Off Market
- $722,5003 bd2 ba2.3k sqft505 Concord St UNIT 1L, Havre De Grace, MD 21078Off Market
- $635,5002 bd2 ba1.6k sqft505 Concord St UNIT 1K, Havre De Grace, MD 21078Off Market
- $718,700-- bd-- ba2.2k sqft505 Concord St UNIT 1H, Havre De Grace, MD 21078Off Market
- $622,500-- bd-- ba1.6k sqft505 Concord St UNIT 1F, Havre De Grace, MD 21078Off Market
- $528,2002 bd2 ba1.5k sqft505 Concord St UNIT 1S, Havre De Grace, MD 21078Off Market
Nearby schools
GreatSchools rating
- 6/10Havre De Grace Elementary SchoolGrades: PK-5Distance: 0.7 mi
- 5/10Havre De Grace Middle SchoolGrades: 6-8Distance: 0.9 mi
- 6/10Havre De Grace High SchoolGrades: 9-12Distance: 0.9 mi
Schools provided by the listing agent
- Elementary: Havre De Grace
- Middle: Havre De Grace
- High: Havre De Grace
- District: Harford County Public Schools
Source: Bright MLS. This data may not be complete. We recommend contacting the local school district to confirm school assignments for this home.
Get a cash offer in 3 minutes
Find out how much your home could sell for in as little as 3 minutes with a no-obligation cash offer.
Estimated market value
$662,000
Get a cash offer in 3 minutes
Find out how much your home could sell for in as little as 3 minutes with a no-obligation cash offer.
Estimated market value
$662,000
- Maryland
- Harford County
- Havre de Grace
- 21078
- 505 Concord St Unit 1O
Nearby cities
Nearby zip codes
Other Havre de Grace Topics
