Beautifully updated 4-bedroom home with a covered full wrap-around porch, nestled in a peaceful country setting with no neighbors across the street! The bright, open living/dining area features hardwood floors, crown molding, and abundant natural light. The updated kitchen offers stainless steel appliances and a charming breakfast nook with bay window. Enjoy a rare dual-primary setup with ensuite baths on both the main and upper levels. Upstairs, a versatile bonus space with built-in desks is perfect for a home office. Brand-new interior paint and carpeting throughout. Metal roof installed in 2023. Expansive corner lot with private fenced backyard, conveniently located near the Coosa River.
Under contract
$314,900
505 Cosby Dr, Gadsden, AL 35903
4beds
2,444sqft
Single Family Residence
Built in 1993
0.6 Acres Lot
$312,700 Zestimate®
$129/sqft
$-- HOA
What's special
Private fenced backyardExpansive corner lotAbundant natural lightHardwood floorsCrown moldingStainless steel appliancesUpdated kitchen
- 31 days
- 620
- 55
Likely to sell faster than
Zillow last checked:
Listing updated:
Listed by:
Rachel Lowell 517-331-3242,
Marketplace Homes
Source: ValleyMLS,MLS#: 21927082
Facts & features
Interior
Bedrooms & bathrooms
- Bedrooms: 4
- Bathrooms: 3
- Full bathrooms: 2
- 3/4 bathrooms: 1
Rooms
- Room types: Master Bedroom, Living Room, Bedroom 2, Dining Room, Bedroom 3, Kitchen, Bedroom 4, Breakfast, Bonus Room, Bath:Full, Bath:EnsuiteFull, Bath:Guest3/4
Primary bedroom
- Features: Ceiling Fan(s), Carpet, Sitting Area, Walk-In Closet(s)
- Level: Second
- Area: 440
- Dimensions: 20 x 22
Bedroom 2
- Level: First
- Area: 180
- Dimensions: 15 x 12
Bedroom 3
- Level: First
- Area: 144
- Dimensions: 12 x 12
Bedroom 4
- Level: First
- Area: 144
- Dimensions: 12 x 12
Bathroom 1
- Level: Second
Bathroom 2
- Level: First
Bathroom 3
- Level: First
Dining room
- Level: First
- Area: 120
- Dimensions: 12 x 10
Kitchen
- Features: Crown Molding, Eat-in Kitchen, Sol Sur Cntrtop, Tile
- Level: First
- Area: 143
- Dimensions: 13 x 11
Living room
- Features: Ceiling Fan(s), Crown Molding, Wood Floor
- Level: First
- Area: 418
- Dimensions: 19 x 22
Bonus room
- Level: Second
- Area: 390
- Dimensions: 15 x 26
Heating
- Central 2, Electric
Cooling
- Central 2, Electric
Appliances
- Included: Range, Dishwasher, Microwave, Refrigerator, Electric Water Heater
Features
- Basement: Crawl Space
- Has fireplace: No
- Fireplace features: None
Interior area
- Total interior livable area: 2,444 sqft
Property
Parking
- Parking features: Garage-Two Car, Garage-Detached, Driveway-Concrete, Parking Pad
Features
- Levels: One and One Half
- Stories: 1
- Patio & porch: Covered Porch, Deck
Lot
- Size: 0.6 Acres
Details
- Parcel number: 1507250001009.013
Construction
Type & style
- Home type: SingleFamily
- Property subtype: Single Family Residence
Condition
- New construction: No
- Year built: 1993
Utilities & green energy
- Sewer: Septic Tank
- Water: Public
Community & HOA
Community
- Subdivision: Keeling
HOA
- Has HOA: No
Location
- Region: Gadsden
Financial & listing details
- Price per square foot: $129/sqft
- Tax assessed value: $272,400
- Annual tax amount: $1,068
- Date on market: 8/21/2026
Estimated market value
$312,700
$297,000 - $328,000
$2,093/mo
Price history
| Date | Event | Price |
|---|---|---|
| 8/31/2026 | Contingent | $314,900$129/sqft |
Source:  ValleyMLS #21927082 Report a problem ValleyMLS #21927082 Report a problem | ||
| 8/21/2026 | Listed for sale | $314,900+41.5%$129/sqft |
Source: ValleyMLS #21927082 Report a problem | ||
| 2/4/2020 | Sold | $222,500-3.2%$91/sqft |
Source:  GALMLS #868582 Report a problem GALMLS #868582 Report a problem | ||
| 1/13/2020 | Listed for sale | $229,750$94/sqft |
Source: Advantage Properties #868582 Report a problem | ||
| 1/13/2020 | Pending sale | $229,750$94/sqft |
Source: Advantage Properties #868582 Report a problem | ||
| 11/26/2019 | Price change | $229,750-3.1%$94/sqft |
Source: Advantage Properties #1123537 Report a problem | ||
| 10/22/2019 | Price change | $237,135-1.2%$97/sqft |
Source: Advantage Properties #1123537 Report a problem | ||
| 9/15/2019 | Price change | $239,975-1.7%$98/sqft |
Source: Advantage Properties #1123537 Report a problem | ||
| 8/9/2019 | Price change | $244,137-2.3%$100/sqft |
Source: Advantage Properties #1123537 Report a problem | ||
| 7/14/2019 | Listed for sale | $249,900$102/sqft |
Source: Advantage Properties #1123537 Report a problem | ||
Public tax history
| Year | Property taxes | Tax assessment |
|---|---|---|
| 2025 | $1,068 | $27,240 |
| 2024 | $1,068 | $27,240 |
| 2023 | $1,068 +13.7% | $27,240 +13% |
| 2022 | $939 +33.9% | $24,100 +31.7% |
| 2021 | $701 +19.4% | $18,300 +17.9% |
| 2020 | $587 | $15,520 |
| 2019 | $587 | $15,520 |
| 2017 | $587 | $15,520 |
| 2016 | $587 | $15,520 |
| 2015 | $587 | $15,520 +24% |
| 2013 | $587 | $12,520 -1.3% |
| 2012 | -- | $12,680 |
| 2011 | -- | $12,680 |
| 2010 | -- | $12,680 |
| 2008 | -- | -- |
| 2005 | -- | -- |
| 2004 | -- | -- |
| 2002 | -- | -- |
| 2001 | -- | -- |
| 2000 | -- | -- |
Find assessor info on the county website
Monthly payment
Est. payment
Payment breakdown
Explore the cost of this home by adjusting the details. Changes won't be saved.Climate risks
Neighborhood: 35903
Nearby schools
Schools provided by the listing agent
- Elementary: Glencoe Elementary
- Middle: Glencoe
- High: Glencoe
Source: ValleyMLS. This data may not be complete. We recommend contacting the local school district to confirm school assignments for this home.
Similar homes
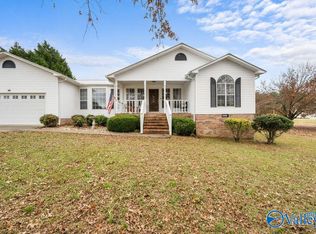
- $287,5004 bd3 ba2.4k sqft18 Jones Rd, Gadsden, AL 35901For Sale
 MLS ID #21929677, Sydney Gunter. ValleyMLS
 - $324,9005 bd4 ba2.9k sqft314 Casey Dr, Gadsden, AL 35903For Sale

 MLS ID #21460125, Natasha OKonski, Keller Williams Pell City. GALMLS
 - $--4 bd3 ba1.8k sqft2924 Langdale St, Hokes Bluff, AL 35903Auction
 Auction.com 2
 - $269,9004 bd3 ba3k sqft1327 Hoke St, Gadsden, AL 35903For Sale
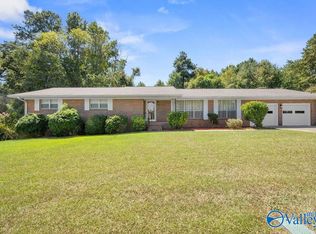 MLS ID #21928837, Mark Cassidy. ValleyMLS
