Originally built as the upgraded builder's spec home, this pristine, single-owner ranch sits on the largest lot in the development and has been meticulously loved and maintained. Step through the front door into a soaring, light-filled living room boasting dramatic 11'10" vaulted ceilings and a cozy gas fireplace. The galley kitchen features quartz counters, a quartz sink, and a brilliant, custom pass-through prep station and pantry right off the garage entry, the ultimate drop-zone for groceries and a perfect coffee or wine bar. The main level offers three spacious bedrooms and two full bathrooms, including a primary suite with a walk-in closet. The crown jewel of this home is the massive, unfinished, solid-pour basement. Exceptionally dry and featuring large egress windows and a full bathroom rough-in, it's a flawless blank canvas ready to easily double your living space or build instant sweat equity. Outside, enjoy a brand-new poured concrete driveway and walkway, a new garage door for the oversized 2-car garage (complete with a pull-down ladder to access the attic storage), and a stunning backyard framed by mature pine trees, planted by the owners as seedlings and now offering beautiful, natural shade for the backyard. Relax on your park-like lawn with views of nearby Lehrter Park, where you can enjoy local community music events and fireworks from your own property. Boasting a tight-knit, neighborly community and major updates including a 2017 roof, 2020 high efficiency HVAC system, and new carpet, bamboo flooring, and luxury vinyl plank flooring, this immaculate home is completely move-in ready and priced to sell! Schedule your showing today!
Closed
$275,000
505 Cottonwood St, Albers, IL 62215
3beds
1,544sqft
Single Family Residence
Built in 2004
0.29 Acres Lot
$274,600 Zestimate®
$178/sqft
$1,707 Estimated rent
Home value
$274,600
$261,000 - $288,000
$1,707/mo
Zestimate® history
Owner options
List your home for rent
$1,707/mo
Rent Zestimate®
Find your next renter with Zillow Rental Manager. Plus, with online applications, you can quickly screen prospective tenants – for free.
$1,707/mo
Rent Zestimate®
Refinance and save
$1,936/mo
Est. payment
Refinancing to a lower rate could help reduce your monthly payments and save thousands over the life of the loan.
$1,936/mo
Est. payment
Explore your selling options
Work with a Zillow partner agent
Leverage their expertise and Zillow's premium Showcase listings to get your home seen by more buyers.
Get startedList with your own agent
Get your home in front of millions of buyers by listing it on Zillow.
Learn how to do itSell it yourself
Take full control of how buyers see your home on Zillow by listing For Sale by Owner (FSBO).
List your homeWhat's special
Cozy gas fireplaceGalley kitchenQuartz sinkQuartz countersMassive unfinished solid-pour basement
Zillow last checked:
Listing updated:
Listed by:
Katarena Moroz 618-713-2517,
KELLER WILLIAMS PINNACLE
Bought with:
Non Member
NON MEMBER
Source: MRED as distributed by MLS GRID,MLS#: 12659282
Facts & features
Interior
Bedrooms & bathrooms
- Bedrooms: 3
- Bathrooms: 2
- Full bathrooms: 2
Rooms
- Room types: Pantry
Primary bedroom
- Features: Flooring (Carpet), Bathroom (Full, Shower Only)
- Level: Main
- Area: 210 Square Feet
- Dimensions: 14X15
Bedroom 2
- Features: Flooring (Carpet)
- Level: Main
- Area: 132 Square Feet
- Dimensions: 12X11
Bedroom 3
- Features: Flooring (Luxury Vinyl)
- Level: Main
- Area: 121 Square Feet
- Dimensions: 11X11
Dining room
- Features: Flooring (Ceramic Tile)
- Level: Main
- Area: 192 Square Feet
- Dimensions: 16X12
Kitchen
- Features: Kitchen (Galley, Pantry-Butler, SolidSurfaceCounter), Flooring (Ceramic Tile)
- Level: Main
- Area: 110 Square Feet
- Dimensions: 10X11
Laundry
- Features: Flooring (Ceramic Tile)
- Level: Main
- Area: 42 Square Feet
- Dimensions: 7X6
Living room
- Features: Flooring (Luxury Vinyl)
- Level: Main
- Area: 304 Square Feet
- Dimensions: 16X19
Pantry
- Features: Flooring (Ceramic Tile)
- Level: Main
- Area: 35 Square Feet
- Dimensions: 7X5
Heating
- Natural Gas
Cooling
- Central Air
Appliances
- Included: Range, Microwave, Dishwasher, Refrigerator, Washer, Dryer, Range Hood
- Laundry: Main Level, Laundry Closet
Features
- Vaulted Ceiling(s), 1st Floor Bedroom, 1st Floor Full Bath, Walk-In Closet(s)
- Flooring: Carpet
- Windows: Double Pane Windows
- Basement: Unfinished,Bath/Stubbed,Egress Window,Concrete,Rec/Family Area,Storage Space,Full
- Attic: Pull Down Stair
- Number of fireplaces: 1
- Fireplace features: Gas Log, Living Room
Interior area
- Total structure area: 3,088
- Total interior livable area: 1,544 sqft
Property
Parking
- Total spaces: 4
- Parking features: Concrete, Garage Door Opener, Yes, Attached, Driveway, On Street, Garage Faces Front, Oversized, Garage
- Attached garage spaces: 2
- Has uncovered spaces: Yes
Accessibility
- Accessibility features: No Disability Access
Features
- Stories: 1
- Patio & porch: Patio
Lot
- Size: 0.29 Acres
- Dimensions: 82x166x86x142
- Features: Mature Trees
Details
- Parcel number: 111011203003
- Special conditions: None
Construction
Type & style
- Home type: SingleFamily
- Architectural style: Ranch
- Property subtype: Single Family Residence
Materials
- Vinyl Siding, Brick
- Foundation: Concrete Perimeter
- Roof: Asphalt
Condition
- New construction: No
- Year built: 2004
Utilities & green energy
- Electric: 200+ Amp Service
- Sewer: Public Sewer
- Water: Public
Community & HOA
Community
- Features: Park, Curbs, Street Paved
HOA
- Services included: None
Location
- Region: Albers
Financial & listing details
- Price per square foot: $178/sqft
- Tax assessed value: $233,580
- Annual tax amount: $4,764
- Date on market: 5/27/2026
- Listing terms: Conventional
- Ownership: Fee Simple
Price history
| Date | Event | Price |
|---|---|---|
| 7/13/2026 | Sold | $275,000-1.8%$178/sqft |
Source:  MRED as distributed by MLS GRID #12659282 Report a problem MRED as distributed by MLS GRID #12659282 Report a problem | ||
| 6/16/2026 | Contingent | $279,900$181/sqft |
Source: MRED as distributed by MLS GRID #12659282 Report a problem | ||
| 5/27/2026 | Listed for sale | $279,900+80.6%$181/sqft |
Source: MRED as distributed by MLS GRID #12659282 Report a problem | ||
| 5/23/2005 | Sold | $155,000$100/sqft |
Source: Public Record Report a problem | ||
Public tax history
| Year | Property taxes | Tax assessment |
|---|---|---|
| 2024 | $4,764 +11.3% | $77,860 +15.5% |
| 2023 | $4,281 +7.4% | $67,440 +6% |
| 2022 | $3,987 +1.6% | $63,620 +3% |
| 2021 | $3,924 +3.3% | $61,770 +6% |
| 2020 | $3,800 +1.1% | $58,270 |
| 2019 | $3,760 -4% | $58,270 +3.2% |
| 2017 | $3,919 +0.9% | $56,490 |
| 2016 | $3,883 | $56,490 |
| 2015 | -- | $56,490 -4.4% |
| 2013 | $3,754 | $59,100 |
| 2012 | $3,754 | $59,100 +5.3% |
| 2011 | -- | $56,116 |
| 2009 | -- | $56,116 |
Find assessor info on the county website
Neighborhood: 62215
Nearby homes
- $276,900-- bd2 ba1.4k sqft501 Cottonwood St, Albers, IL 62215Off Market
- $326,4004 bd3 ba3.3k sqft502 Cottonwood Ln, Albers, IL 62215Off Market
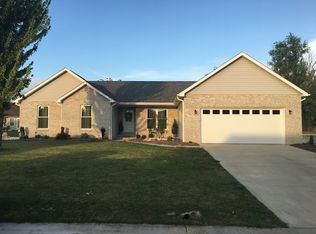
- $284,9003 bd2 ba1.4k sqft506 Cottonwood St, Albers, IL 62215Off Market

- $276,600-- bd2 ba1.3k sqft510 Cottonwood St, Albers, IL 62215Off Market
- $237,540-- bd2 ba2k sqft403 Pin Oak St, Albers, IL 62215Off Market
- $237,540-- bd2 ba2k sqft403 Pin Oak St, Albers, IL 62215Off Market
- $482,6004 bd2 ba2.1k sqft511 Cottonwood St, Albers, IL 62215Off Market
- $240,0003 bd2 ba1.5k sqft512 Cottonwood St, Albers, IL 62215Sold
Nearby schools
GreatSchools rating
- 6/10Albers Elementary SchoolGrades: PK-8Distance: 0.4 mi
- 8/10Central Community High SchoolGrades: 9-12Distance: 5.3 mi
Schools provided by the listing agent
- Elementary: Albers Elementary School
- Middle: Albers Elementary School
- High: Central Community High School
- District: 63
Source: MRED as distributed by MLS GRID. This data may not be complete. We recommend contacting the local school district to confirm school assignments for this home.
Get a cash offer in 3 minutes
Find out how much your home could sell for in as little as 3 minutes with a no-obligation cash offer.
Estimated market value
$274,600
Get a cash offer in 3 minutes
Find out how much your home could sell for in as little as 3 minutes with a no-obligation cash offer.
Estimated market value
$274,600
- Illinois
- Clinton County
- Albers
- 62215
- 505 Cottonwood St
Nearby cities
Nearby zip codes
Other Albers Topics
