Incredible custom 2 story brick home with amazing views and inground pool/hot tub. Spacious open floor plan boasting over 3500 sq ft of living space. Granite countertops, cherry color woodwork & cabinets throughout give the home an eloquent feeling. Tall double stacked atrium windows allow vast amounts of natural lighting into the home. Isolated master bedroom has a mini bar, fireplace & an exceptional master bath with a jacuzzi garden tub. 2 car garage along w/extra covered parking & workshop. Solar panels
For sale
$655,500
505 Country Club Dr, Henrietta, TX 76365
4beds
3,566sqft
:
Get pre-qualified$4,669/mo
Single Family Residence
Built in 1998
1 Acres Lot
$649,700 Zestimate®
$184/sqft
$-- HOA
What's special
Spacious open floor planSolar panelsGranite countertopsExtra covered parkingIsolated master bedroomAmazing views
- 88 days |
- 315 |
- 8 |
Zillow last checked:
Listing updated:
Listed by:
SCOTT CLEVELAND,
Texas Landmark Realtors
Source: WFAR,MLS#: 183149
Facts & features
Interior
Bedrooms & bathrooms
- Bedrooms: 4
- Bathrooms: 3
- Full bathrooms: 3
Rooms
- Room types: Isolated Bedroom, Safe Room
Kitchen
- Features: Kitchen Island, Breakfast Bar, Granite Counters
Living room
- Features: One
Office
- Area: 156.09
- Dimensions: 12.9 x 12.1
Heating
- Central Electric, Fireplace(s)
Cooling
- Central Electric
Appliances
- Included: Microwave, Dishwasher, Disposal, Refrigerator, Built-In Range/Oven, Double Oven, Electric Cooktop
- Laundry: Washer Hookup, Laundry Room, Sink
Features
- Storm Closet, Vaulted Ceiling(s), Walk-In Closet(s), Breakfast & Formal
- Flooring: Hardwood, Tile, Carpet
- Windows: Double Pane Windows
- Has fireplace: Yes
- Fireplace features: Living Room, Bedroom, Family Room, Propane
Interior area
- Total structure area: 3,566
- Total interior livable area: 3,566 sqft
Property
Parking
- Total spaces: 2
- Parking features: Circular Driveway, Attached Garage, Garage Door Opener
- Attached garage spaces: 2
- Has uncovered spaces: Yes
Features
- Levels: 2 or more Stories
- Stories: 2
- Patio & porch: Patio, Covered Patio, Covered Porch(es)
- Pool features: In Ground, Salt Water, Gunite
- Has spa: Yes
- Spa features: Private
Lot
- Size: 1 Acres
- Features: 1+ to 2.5 Acres
Details
- Parcel number: 4402
Construction
Type & style
- Home type: SingleFamily
- Property subtype: Single Family Residence
Condition
- Year built: 1998
Utilities & green energy
- Sewer: Public Sewer
- Water: Public
Community & HOA
Community
- Subdivision: Country Club
Location
- Region: Henrietta
Financial & listing details
- Price per square foot: $184/sqft
- Tax assessed value: $665,980
- Annual tax amount: $15,278
- Date on market: 5/1/2026
Estimated market value
$649,700
$617,000 - $682,000
$3,045/mo
Price history
| Date | Event | Price |
|---|---|---|
| 5/1/2026 | Listed for sale | $655,500+2.8%$184/sqft |
Source:  WFAR #183149 Report a problem WFAR #183149 Report a problem | ||
| 5/5/2025 | Sold | -- |
Source: NTREIS #20893110 Report a problem | ||
| 4/24/2025 | Pending sale | $637,500$179/sqft |
Source: WFAR #177880 Report a problem | ||
| 4/2/2025 | Listed for sale | $637,500-0.3%$179/sqft |
Source: WFAR #177880 Report a problem | ||
| 7/29/2024 | Listing removed | -- |
Source: WFAR #172621 Report a problem | ||
| 5/29/2024 | Price change | $639,500-1.5%$179/sqft |
Source: WFAR #172621 Report a problem | ||
| 3/18/2024 | Listed for sale | $649,500+3.1%$182/sqft |
Source: WFAR #172621 Report a problem | ||
| 12/4/2023 | Listing removed | -- |
Source: WFAR #169168 Report a problem | ||
| 8/8/2023 | Price change | $629,900-7.2%$177/sqft |
Source: WFAR #169168 Report a problem | ||
| 6/6/2023 | Listed for sale | $679,000+54.4%$190/sqft |
Source: WFAR #169168 Report a problem | ||
| 9/19/2011 | Listing removed | $439,900$123/sqft |
Source: Visual Tour #118207 Report a problem | ||
| 8/5/2011 | Price change | $439,900-2.2%$123/sqft |
Source: Visual Tour #118207 Report a problem | ||
| 7/7/2011 | Price change | $449,900-5.3%$126/sqft |
Source: Visual Tour #118207 Report a problem | ||
| 3/24/2011 | Listed for sale | $475,000$133/sqft |
Source: Visual Tour #118207 Report a problem | ||
Public tax history
| Year | Property taxes | Tax assessment |
|---|---|---|
| 2025 | $15,278 +27.5% | $665,980 +16.9% |
| 2024 | $11,984 +18.3% | $569,540 -16.2% |
| 2023 | $10,130 -8.6% | $679,870 +44.4% |
| 2022 | $11,081 | $470,690 +10% |
| 2021 | -- | $427,900 +10% |
| 2020 | -- | $389,000 |
| 2019 | -- | $389,000 +0.6% |
| 2018 | -- | $386,650 +3.5% |
| 2017 | -- | $373,750 |
| 2016 | -- | $373,750 -0.6% |
| 2015 | -- | $376,030 |
| 2014 | -- | $376,030 |
| 2013 | -- | -- |
| 2012 | -- | -- |
| 2011 | -- | -- |
| 2010 | -- | $324,950 +4.8% |
| 2009 | -- | $310,010 |
| 2008 | -- | $310,010 +0.2% |
| 2007 | -- | $309,280 |
Find assessor info on the county website
Monthly payment
Est. payment
Payment breakdown
Explore the cost of this home by adjusting the details. Changes won't be saved.Climate risks
Neighborhood: 76365
Nearby schools
GreatSchools rating
- 4/10Henrietta Elementary SchoolGrades: PK-5Distance: 0.6 mi
- 5/10Henrietta Middle SchoolGrades: 6-8Distance: 0.9 mi
- 6/10Henrietta High SchoolGrades: 9-12Distance: 0.5 mi
Schools provided by the listing agent
- District: Henrietta
Source: WFAR. This data may not be complete. We recommend contacting the local school district to confirm school assignments for this home.
- $349,3004 bd2 ba2.2k sqft204 S Greenway St, Henrietta, TX 76365Off Market
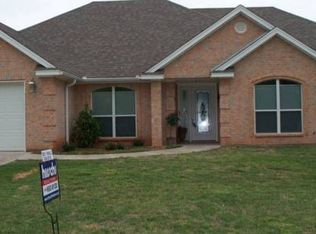
- $264,8003 bd2 ba1.5k sqft202 S Greenway St, Henrietta, TX 76365Off Market

- $238,300-- bd-- ba1.5k sqft101 Club View Cir, Henrietta, TX 76365Off Market
- $263,700-- bd-- ba1.8k sqft206 S Greenway St, Henrietta, TX 76365Off Market
- $462,600-- bd-- ba2.9k sqft507 Country Club Dr, Henrietta, TX 76365Off Market
- $263,4003 bd2 ba1.6k sqft102 N Greenway St, Henrietta, TX 76365Off Market
- $255,8003 bd2 ba1.9k sqft102 Club View Cir, Henrietta, TX 76365Off Market
- $287,9003 bd2 ba2k sqft104 N Greenway St, Henrietta, TX 76365Off Market
A local agent can set up tours, give advice and negotiate with sellers.
A local lender can help you make sure your offer is ready when you are.
Similar homes
- $465,5004 bd3 ba2.4k sqft1004 Vineyard Ln, Henrietta, TX 76365For Sale

 MLS ID #183791, ASHLEY McKIE, Hirschi Realtors. WFAR
 - $369,0003 bd3 ba2.5k sqft1701 E Spring St, Henrietta, TX 76365For Sale
 MLS ID #183233, MARGIE SANTA, Williams Realty And Auction Service LLC. WFAR
 - $485,0005 bd4 ba2.7k sqft103 Vineyard Ct, Henrietta, TX 76365For Sale
 MLS ID #183995, HANNAH MCCLURE, Homestead And Ranch Real Estate. WFAR
 - $450,0005 bd3 ba3.4k sqft716 E South St, Henrietta, TX 76365For Sale
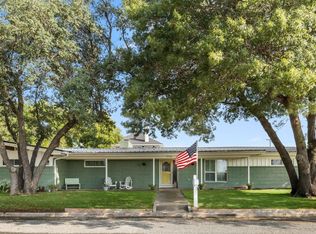 MLS ID #180268, SCOTT WILLIAMS, Williams Realty And Auction Service LLC. WFAR
 - $525,0007 bd8 ba4.9k sqft405 W Gilbert St, Henrietta, TX 76365For Sale By Owner
- $795,0004 bd2 ba1.9k sqft2553 Brixey Rd, Henrietta, TX 76365For SaleMLS ID #182544, SCOTT CLEVELAND, Texas Landmark Realtors. WFAR
- $335,0003 bd3 ba2.4k sqft692 Plemons Dr, Henrietta, TX 76365For SaleMLS ID #21288196, Heidi Parrish. NTREIS
- $565,0003 bd3 ba2.2k sqft428 Kinta Trl, Wichita Falls, TX 76310For SaleMLS ID #21257572, Scott Williams. NTREIS
- $499,9006 bd2 ba3.8k sqft22200 Fm 2393, Wichita Falls, TX 76310For SaleMLS ID #183445, NENA HERNDON, Strategic Realty. WFAR
- $349,9004 bd2 ba2k sqft8714 Fm 2393, Wichita Falls, TX 76305For SaleMLS ID #182902, MARINA VANCE, Hirschi Realtors. WFAR
- $--3 bd3 ba2.4k sqft782 Ray Rd, Wichita Falls, TX 76305AuctionAuction.com 1
