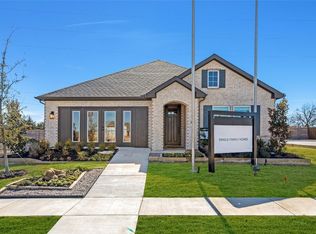
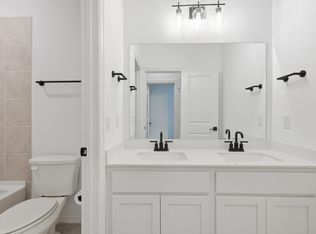
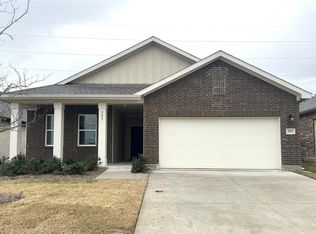
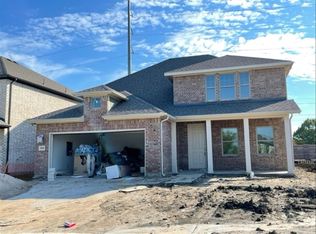
New home plan by Ashton Woods prioritizes open living and flexible spaces for all family members. Stunning curb appeal with stone and brick elevation options and front porch opens to the spacious foyer area within. Formal dining room with optional, double-door entry at the front of this new home. Open kitchen-living-dining within the heart of this new home features a center, eat-in bartop, walk-in storage pantry, and access to the backyard patio. A flex room just steps from the open living area may be used as an additional bedroom, playroom, arts & crafts room, and/or whatever is desired. Upstairs, a spacious, center loft with access to the utility room separates the primary suite from the secondary bedrooms. The primary suite with vestibule entry features a shower with a glass enclosure, linen closet, and an expansive walk-in closet. Alternative primary suite bathroom layout with a luxurious soaker tub available. Three secondary bedrooms each with their own walk-in closet share a bathroom. The mudroom is perfectly placed just steps from the 2-car garage. Option to expand the 2-car garage to a 3-car garage available.
This property is not currently displayed as for sale or rent on Zillow. This may be different from what's on other websites or public sources.