Nestled in McKinney's Hackberry Ridge, this impeccably maintained home invites you to embrace comfort & style. Resort style backyard with gorgeous pool & spa. Bathed in natural light is its open-concept layout. Kitchen boasts a 2014 remodel featuring a drybar, built-in wine fridge, Samsung dishwasher & custom cabinets - convenient pull-out drawers, complemented by a 36-inch induction cooktop. Refinished hardwood floors. New roof (2017). HVAC systems both up & downstairs (2017). Variable speed pool pump (2020). Luxurious primary bthrm transformed (2021) with a cast iron pedestal tub, a rainfall shower enclosed in frameless glass & Quartz counters. Freshly painted interior & carpeting (2022). Laundry rm has a built-in desk & cabinets. Two outdoor seating areas beckon relaxation amidst lush surroundings. In the garage there is built-in overhead storage, workbench + cabinets. Solar screens for west-facing windows. Don't miss the opportunity to make this your forever home.
Sold
Price Unknown
505 Crabapple Way, McKinney, TX 75072
4beds
3,224sqft
Single Family Residence
Built in 2000
9,147 Square Feet Lot
$756,300 Zestimate®
$--/sqft
$3,325 Estimated rent
Home value
$756,300
$718,000 - $802,000
$3,325/mo
Zestimate® history
Owner options
List your home for rent
$3,325/mo
Rent Zestimate®
Find your next renter with Zillow Rental Manager. Plus, with online applications, you can quickly screen prospective tenants – for free.
$3,325/mo
Rent Zestimate®
Refinance and save
$953/mo
Est. payment
Refinancing to a lower rate could help reduce your monthly payments and save thousands over the life of the loan.
$953/mo
Est. payment
Explore your selling options
Work with a Zillow partner agent
Leverage their expertise and Zillow's premium Showcase listings to get your home seen by more buyers.
Get startedList with your own agent
Get your home in front of millions of buyers by listing it on Zillow.
Learn how to do itSell it yourself
Take full control of how buyers see your home on Zillow by listing For Sale by Owner (FSBO).
List your homeWhat's special
Freshly painted interiorResort style backyardQuartz countersSolar screensNatural lightCast iron pedestal tubGorgeous pool
Zillow last checked:
Listing updated:
Listed by:
Sean Arago 0716496 817-783-4605,
Redfin Corporation 817-783-4605
Bought with:
Paulette Greene
Ebby Halliday Realtors
Source: NTREIS,MLS#: 20599871
Facts & features
Interior
Bedrooms & bathrooms
- Bedrooms: 4
- Bathrooms: 4
- Full bathrooms: 4
Primary bedroom
- Features: En Suite Bathroom, Sitting Area in Primary, Walk-In Closet(s)
- Level: First
- Dimensions: 27 x 15
Bedroom
- Level: First
- Dimensions: 11 x 10
Bedroom
- Level: Second
- Dimensions: 20 x 11
Bedroom
- Features: En Suite Bathroom
- Level: Second
- Dimensions: 13 x 12
Primary bathroom
- Features: Built-in Features, Dual Sinks, En Suite Bathroom, Granite Counters, Separate Shower
- Level: First
- Dimensions: 15 x 10
Breakfast room nook
- Level: First
- Dimensions: 16 x 11
Dining room
- Level: First
- Dimensions: 14 x 11
Family room
- Level: Second
- Dimensions: 20 x 14
Other
- Features: Built-in Features, Solid Surface Counters
- Level: First
- Dimensions: 15 x 10
Other
- Features: Built-in Features, Solid Surface Counters
- Level: Second
- Dimensions: 7 x 5
Other
- Features: Built-in Features, En Suite Bathroom, Solid Surface Counters
- Level: Second
- Dimensions: 8 x 5
Kitchen
- Features: Breakfast Bar, Built-in Features, Granite Counters, Kitchen Island, Pantry, Walk-In Pantry
- Level: First
- Dimensions: 17 x 14
Laundry
- Level: First
- Dimensions: 15 x 6
Living room
- Features: Fireplace
- Level: First
- Dimensions: 23 x 18
Office
- Level: First
- Dimensions: 12 x 10
Heating
- Central, Fireplace(s), Natural Gas
Cooling
- Central Air, Ceiling Fan(s), Electric
Appliances
- Included: Convection Oven, Double Oven, Dishwasher, Electric Cooktop, Electric Oven, Disposal, Gas Water Heater, Microwave, Vented Exhaust Fan
- Laundry: Washer Hookup, Electric Dryer Hookup, Laundry in Utility Room
Features
- Cable TV
- Flooring: Carpet, Ceramic Tile, Hardwood
- Windows: Plantation Shutters
- Has basement: No
- Number of fireplaces: 1
- Fireplace features: Gas, Gas Log, Gas Starter, Living Room, Masonry
Interior area
- Total interior livable area: 3,224 sqft
Property
Parking
- Total spaces: 2
- Parking features: Garage, Garage Door Opener, Garage Faces Side, Secured, Storage, Workshop in Garage
- Attached garage spaces: 2
Features
- Levels: Two
- Stories: 2
- Patio & porch: Rear Porch, Covered, Patio
- Exterior features: Built-in Barbecue, Barbecue, Gas Grill, Outdoor Grill
- Pool features: None
- Fencing: Back Yard,Wood,Wrought Iron
Lot
- Size: 9,147 Square Feet
- Features: Backs to Greenbelt/Park, Greenbelt, Interior Lot, Landscaped, Level, Many Trees, Subdivision, Sprinkler System, Few Trees
- Residential vegetation: Cleared, Grassed, Partially Wooded
Details
- Parcel number: R411800D01901
Construction
Type & style
- Home type: SingleFamily
- Architectural style: Traditional,Detached
- Property subtype: Single Family Residence
Materials
- Brick
- Foundation: Slab
- Roof: Composition
Condition
- Year built: 2000
Utilities & green energy
- Sewer: Public Sewer
- Water: Public
- Utilities for property: Electricity Available, Electricity Connected, Natural Gas Available, Sewer Available, Separate Meters, Underground Utilities, Water Available, Cable Available
Green energy
- Energy efficient items: HVAC, Insulation, Roof, Water Heater
Community & HOA
Community
- Security: Prewired, Smoke Detector(s)
- Subdivision: Hackberry Ridge
HOA
- Has HOA: Yes
- Services included: All Facilities, Association Management
- HOA fee: $953 annually
- HOA name: Grand Manors
- HOA phone: 214-733-5800
Location
- Region: Mckinney
Financial & listing details
- Annual tax amount: $10,325
- Date on market: 5/3/2024
- Cumulative days on market: 1 day
- Listing terms: Cash,Conventional,FHA,VA Loan
- Exclusions: Red Kamado Joe Grill.
- Electric utility on property: Yes
Price history
| Date | Event | Price |
|---|---|---|
| 5/28/2024 | Sold | -- |
Source: NTREIS #20599871 Report a problem | ||
| 5/13/2024 | Pending sale | $715,000$222/sqft |
Source: NTREIS #20599871 Report a problem | ||
| 5/6/2024 | Contingent | $715,000$222/sqft |
Source: NTREIS #20599871 Report a problem | ||
| 5/3/2024 | Listed for sale | $715,000$222/sqft |
Source: NTREIS #20599871 Report a problem | ||
Public tax history
Tax history is unavailable.
Neighborhood: Stonebridge Ranch
Nearby homes
- $727,3004 bd4 ba3.2k sqft505 Crabapple Way, McKinney, TX 75070Off Market

- $708,7004 bd4 ba3.1k sqft501 Crabapple Way, McKinney, TX 75072Off Market
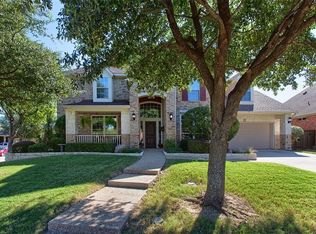
- $695,7004 bd4 ba2.9k sqft8321 Beech Ln, McKinney, TX 75072Off Market
- $594,2003 bd2 ba2.6k sqft509 Crabapple Way, McKinney, TX 75070Off Market
- $--3 bd3 ba2.6k sqft509 Crabapple Way, McKinney, TX 75072Sold
- $--5 bd3 ba2.9k sqft8401 Beech Ln, McKinney, TX 75072Sold
- $662,6004 bd3 ba2.9k sqft8317 Beech Ln, McKinney, TX 75072Off Market
- $725,2004 bd4 ba3.1k sqft513 Crabapple Way, McKinney, TX 75072Off Market
Nearby schools
GreatSchools rating
- 9/10C T Eddins Elementary SchoolGrades: K-5Distance: 0.2 mi
- 9/10Dowell Middle SchoolGrades: 6-8Distance: 1.7 mi
- 7/10Mckinney Boyd High SchoolGrades: 9-12Distance: 2.8 mi
Schools provided by the listing agent
- Elementary: Eddins
- Middle: Dowell
- High: Mckinney Boyd
- District: McKinney ISD
Source: NTREIS. This data may not be complete. We recommend contacting the local school district to confirm school assignments for this home.
Get a cash offer in 3 minutes
Find out how much your home could sell for in as little as 3 minutes with a no-obligation cash offer.
Estimated market value
$756,300
Get a cash offer in 3 minutes
Find out how much your home could sell for in as little as 3 minutes with a no-obligation cash offer.
Estimated market value
$756,300
- Texas
- Collin County
- McKinney
- 75072
- Stonebridge Ranch
- 505 Crabapple Way
Nearby cities
Nearby neighborhoods
Nearby zip codes
Other McKinney Topics
