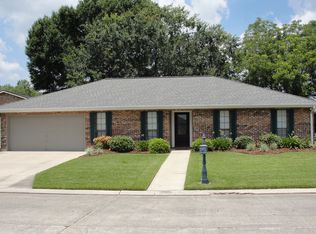
Located in the desirable Berwick School District, this spacious home offers 1,858 sq ft of living area with 3 bedrooms and 2 bathrooms. The open kitchen and living area create a welcoming space for everyday living and entertaining. The living room features vaulted ceilings and a cozy wood-burning fireplace, adding character and warmth to the home. The primary suite includes a large walk-in closet, dressing area, and a unique attached sunroom with access to the rear patio, perfect for enjoying your morning coffee or relaxing at the end of the day. Additional features include an interior laundry room, carport, attached storage shed, and a spacious back patio ideal for outdoor gatherings. The property is located in Flood Zone X. This home is ready for its new owner to add their personal touch and make it their own. Don’t miss the opportunity to see all the potential this property has to offer. All measurements and flood zones to be verified by the buyer. Schedule your showing today!
Sold
Zillow last checked:
Listing updated:
Bought with:
Chasity Bourgeois, 995711396
Fathom Realty LA, LLC
Source: ROAM MLS,MLS#: 2026004605
Price history
| Date | Event | Price |
|---|---|---|
| 7/14/2026 | Sold | -- |
Source:  ROAM MLS #2026004605 Report a problem ROAM MLS #2026004605 Report a problem | ||
| 6/25/2026 | Pending sale | $235,000$126/sqft |
Source: ROAM MLS #2026004605 Report a problem | ||
| 5/7/2026 | Price change | $235,000-2.1%$126/sqft |
Source: ROAM MLS #2026004605 Report a problem | ||
| 4/8/2026 | Price change | $240,000-2%$129/sqft |
Source: ROAM MLS #2026004605 Report a problem | ||
| 3/15/2026 | Listed for sale | $245,000$132/sqft |
Source: ROAM MLS #2026004605 Report a problem | ||