OPEN HOUSE TODAY-SUNDAY NOVEMEBR 8TH FROM 1:00-3:00 EST. Whether you're searching for your first home or ready to downsize, this could be the perfect fit! Warm hardwood floors flow through the living room, hallway, and bedrooms of this charming one-story, two-bedroom, one-bath residence on Crestview Ln. Full of character, the interior boasts elegant crown molding, fresh sheetrock, and smooth ceilings. Modern touches enhance comfort, including double-pane windows, custom blinds added in 2025, and a fresh coat of paint. Upgrades bring peace of mind with an HVAC system from 2019, a roof replaced in 2022, a water heater from 2026, and a professionally encapsulated, climate-controlled crawl space that keeps temperature and humidity steady year-round. Outdoor spaces invite relaxation, from sunny mornings on the front porch to quiet evenings on the screened back porch built in 2025. Sitting on a spacious lot, the property also features a concrete driveway and double carport. The home also has a small one car garage that is currently being used for storage and home to the water heater. Don't let this one pass you by!
Active
$185,000
505 Crestview Ln, Valley, AL 36854
2beds
1,149sqft
Single Family Residence
Built in 1954
0.38 Acres Lot
$178,900 Zestimate®
$161/sqft
$-- HOA
What's special
Fresh coat of paintFresh sheetrockSpacious lotDouble carportTwo-bedroom one-bath residenceSmall one car garageCharming one-story
- 35 days
- 215
- 23
Zillow last checked:
Listing updated:
Listed by:
Hollie M Foster 706-254-2086,
Lori Terry Home Town Realty
Source: GAMLS,MLS#: 10873048
Facts & features
Interior
Bedrooms & bathrooms
- Bedrooms: 2
- Bathrooms: 1
- Full bathrooms: 1
- Main level bathrooms: 1
- Main level bedrooms: 2
Rooms
- Room types: Laundry, Sun Room
Heating
- Natural Gas
Cooling
- Ceiling Fan(s), Central Air, Electric
Appliances
- Included: Oven/Range (Combo), Refrigerator
- Laundry: Mud Room
Features
- Tile Bath, Walk-In Closet(s)
- Flooring: Hardwood, Tile
- Basement: Crawl Space
- Has fireplace: No
Interior area
- Total structure area: 1,149
- Total interior livable area: 1,149 sqft
- Finished area above ground: 1,149
- Finished area below ground: 0
Property
Parking
- Parking features: Carport, Garage, Storage
- Has garage: Yes
- Has carport: Yes
Features
- Levels: One
- Stories: 1
Lot
- Size: 0.38 Acres
- Features: Level
Details
- Parcel number: 121706243007003000
Construction
Type & style
- Home type: SingleFamily
- Architectural style: Cape Cod
- Property subtype: Single Family Residence
Materials
- Vinyl Siding
- Roof: Composition
Condition
- Resale
- New construction: No
- Year built: 1954
Utilities & green energy
- Sewer: Public Sewer
- Water: Public
- Utilities for property: Cable Available, Natural Gas Available, Sewer Connected
Community & HOA
Community
- Features: None
- Subdivision: Crestview Heights
HOA
- Has HOA: No
- Services included: None
Location
- Region: Valley
Financial & listing details
- Price per square foot: $161/sqft
- Tax assessed value: $79,200
- Annual tax amount: $240
- Date on market: 10/12/2026
- Cumulative days on market: 35 days
- Listing agreement: Exclusive Right To Sell
Estimated market value
$178,900
$170,000 - $188,000
$1,023/mo
Price history
| Date | Event | Price |
|---|---|---|
| 10/12/2026 | Listed for sale | $185,000+146.7%$161/sqft |
Source: LCMLS #182732 Report a problem | ||
| 3/16/2022 | Sold | $75,000$65/sqft |
Source: Public Record Report a problem | ||
Public tax history
| Year | Property taxes | Tax assessment |
|---|---|---|
| 2025 | $241 -5% | $7,860 +3.1% |
| 2024 | $253 | $7,620 |
| 2023 | $253 -61% | $7,620 -50.1% |
| 2022 | $649 | $15,260 +134.8% |
| 2021 | -- | $6,500 |
| 2020 | -- | $6,500 |
| 2019 | -- | $6,500 |
| 2018 | -- | $6,500 +18.2% |
| 2017 | -- | $5,500 |
| 2016 | -- | $5,500 |
| 2015 | -- | $5,500 |
| 2014 | -- | $5,500 |
| 2013 | -- | $5,500 -4.5% |
| 2011 | -- | $5,760 |
| 2010 | -- | $5,760 |
| 2009 | -- | $5,760 |
Find assessor info on the county website
Monthly payment
Est. payment
Payment breakdown
Explore the cost of this home by adjusting the details. Changes won't be saved.Climate risks
Neighborhood: 36854
Nearby schools
Schools provided by the listing agent
- Elementary: Fairfax
- Middle: Burns
- High: Valley
Source: GAMLS. This data may not be complete. We recommend contacting the local school district to confirm school assignments for this home.

Similar homes
- $190,9002 bd2 ba1.1k sqft1131 County Road 190, Valley, AL 36854For Sale
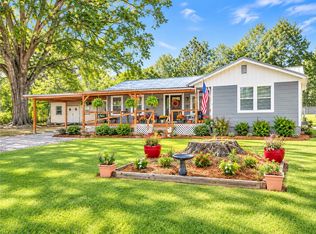 MLS ID #183069, STACY HODGE, THE TALONS GROUP. LCMLS
- $195,0003 bd2 ba1.3k sqft137 Woodland Ave, Valley, AL 36854For Sale
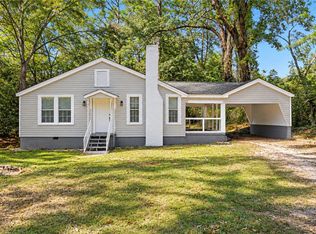 MLS ID #182869, COURTNEY JIMMERSON, KELLER WILLIAMS REALTY AUBURN OPELIKA. LCMLS
- $--3 bd2 ba1.5k sqft522 Halls Memorial Cir, Valley, AL 36854AuctionXome
- $--3 bd2 ba1.4k sqft5308 16th Ave, Valley, AL 36854Auction
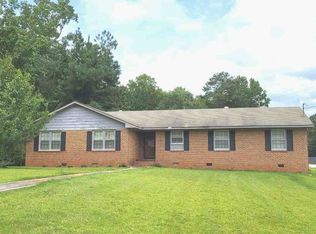 ServiceLink Auction
- $159,9002 bd1 ba1.2k sqft3007 23rd Dr, Valley, AL 36854Active
 MLS ID #10879986, Lori Terry, Lori Terry Home Town Realty. GAMLS
- $189,0003 bd1 ba1.3k sqft3303 21st Ave, Valley, AL 36854ActiveMLS ID #10815913, Kim Morris, Lokation Real Estate LLC. GAMLS
- $149,9003 bd1 ba1.4k sqft1418 Hopewell Rd, Valley, AL 36854ActiveMLS ID #10872009, Kathy Grapp, Lori Terry Home Town Realty. GAMLS
- $169,9003 bd1 ba1k sqft3000 15th Ave, Valley, AL 36854ActiveMLS ID #10832178, Teresa Reece, Real Broker, LLC. GAMLS
- $214,0003 bd1 ba1.4k sqft1905 41st St, Valley, AL 36854ActiveMLS ID #10853301, Hollie M Foster, Lori Terry Home Town Realty. GAMLS
- $125,0002 bd1 ba1k sqft108 Maple St, Valley, AL 36854ActiveMLS ID #10857833, Krystin Olson, Coldwell Banker Spinks Brown. GAMLS
- $197,5002 bd2 ba1.5k sqft366 E Pine Lake Dr, West Point, GA 31833For Sale
 MLS ID #235119, Sandi Green, Champions Realty. CBORGA
- $124,9002 bd2 ba1.3k sqft110 Church St, Valley, AL 36854ActiveMLS ID #10841745, Wanda M Morris, Lori Terry Home Town Realty. GAMLS
- $180,0002 bd2 ba1.1k sqft106 N 11th Ave, Lanett, AL 36863For Sale
 MLS ID #E105309, Qushika Brooks, Dwelli. East Alabama BOR
- $140,0002 bd1 ba1k sqft709 Spring St, Valley, AL 36854ActiveMLS ID #10781412, Patricia C Rowe, Riverbend Realty Inc.. GAMLS
- $125,0003 bd1 ba964 sqft1126 Foster Cir, Valley, AL 36854For Sale
 MLS ID #21463189, Chad Jones, Southern Homes of Tuscaloosa, Inc. GALMLS
