Skip main navigation
Sold for $392,400
  • $392,400

    505 Crestway Cir, Hoover, AL 35226

    4beds
    2,004sqft
    Single Family Residence
    Built in 1993
    0.33 Acres Lot
    $395,300 Zestimate®
    $196/sqft
    $2,838 Estimated rent

    Home value

    $395,300

    $372,000 - $419,000

    $2,838/mo

    Zestimate® history
    Loading
    Loading...

    Owner options

    List your home for rent

    $2,838/mo

    Rent Zestimate®

    Find your next renter with Zillow Rental Manager. Plus, with online applications, you can quickly screen prospective tenants – for free.

    Learn more

    $2,838/mo

    Rent Zestimate®

    Refinance and save

    $1,858/mo

    Est. payment

    Refinancing to a lower rate could help reduce your monthly payments and save thousands over the life of the loan.

    See today's rates

    $1,858/mo

    Est. payment

    Explore your selling options

    Work with a Zillow partner agent

    Leverage their expertise and Zillow's premium Showcase listings to get your home seen by more buyers.

    Get started

    List with your own agent

    Get your home in front of millions of buyers by listing it on Zillow.

    Learn how to do it

    Sell it yourself

    Take full control of how buyers see your home on Zillow by listing For Sale by Owner (FSBO).

    List your home

    What's special

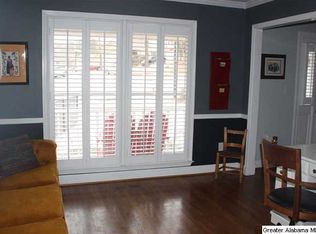
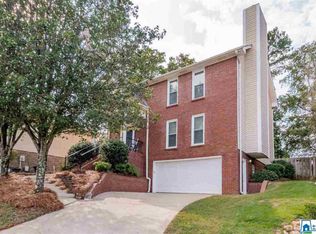
    Beautifully maintained 4-bedroom, 2.5-bath home located in a quiet neighborhood in the heart of Hoover. This inviting home features hardwood floors, crown molding, & a stone wood-burning fireplace. The eat-in kitchen offers granite countertops, a breakfast bar, and a separate dining room—ideal for entertaining. The main-level primary suite includes an en-suite bath with a separate shower (new in 2021), jacuzzi tub, and a new vanity (2025). Upstairs are three additional bedrooms and a full bath. Enjoy outdoor living on the screened porch (new 2017), perfect for morning coffee or relaxing with a good book. Other updates include a new roof (2021); new HVAC on the main level (2020) and upper level (2018); new windows, new siding with insulation, and exterior trim capped with aluminum (2024); new rear fencing and landscaping (2018); full yard irrigation system (2018); This home combines comfort, functionality, and peace of mind with major system updates already completed. Welcome Home!

    Zillow last checked:

    Listing updated:

    Listed by:

    Mary Margare Lopez CELL:2052679809,

    Keller Williams Realty Hoover,

    Ashley Sellers 205-535-2240,

    Keller Williams Realty Hoover

    Bought with:

    Gina Musser

    ARC Realty - Hoover

    Ashley Lemley

    ARC Realty - Hoover

    Source: GALMLS,MLS#: 21443047MLS Logo

    Facts & features

    Interior

    Bedrooms & bathrooms
    • Bedrooms: 4
    • Bathrooms: 3
    • Full bathrooms: 2
    • 1/2 bathrooms: 1
    Rooms
    • Room types: Bedroom, Dining Room, Bathroom, Half Bath (ROOM), Kitchen, Master Bathroom, Master Bedroom
    Primary bedroom
    • Level: First
    Bedroom 1
    • Level: Second
    Bedroom 2
    • Level: Second
    Bedroom 3
    • Level: Second
    Primary bathroom
    • Level: First
    Bathroom 1
    • Level: First
    Dining room
    • Level: First
    Kitchen
    • Features: Stone Counters, Breakfast Bar, Eat-in Kitchen
    • Level: First
    Living room
    • Level: First
    Basement
    • Area: 1360
    Heating
    • Central, Electric, Forced Air, Heat Pump, Furnace-90% Eff
    Cooling
    • Central Air, Dual, Electric, Heat Pump, Zoned, Split System, Ceiling Fan(s)
    Appliances
    • Included: ENERGY STAR Qualified Appliances, Electric Cooktop, Dishwasher, Disposal, Ice Maker, Microwave, Electric Oven, Self Cleaning Oven, Refrigerator, Stainless Steel Appliance(s), Electric Water Heater
    • Laundry: Electric Dryer Hookup, Washer Hookup, Main Level, Laundry Closet, Common Area, Yes
    Features
    • High Ceilings, Crown Molding, Tray Ceiling(s), Soaking Tub, Separate Shower, Tub/Shower Combo, Walk-In Closet(s)
    • Flooring: Carpet, Hardwood, Hardwood Under Carpet, Tile, Vinyl, Subflooring
    • Doors: French Doors, Insulated Door
    • Windows: Window Treatments, Double Pane Windows, ENERGY STAR Qualified Windows
    • Basement: Full,Unfinished,Block
    • Attic: Pull Down Stairs,Yes
    • Number of fireplaces: 1
    • Fireplace features: Stone, Living Room, Wood Burning
    Interior area
    • Total interior livable area: 2,004 sqft
    • Finished area above ground: 2,004
    • Finished area below ground: 0

    Property

    Parking
    • Total spaces: 2
    • Parking features: Basement, Driveway, Lower Level, Off Street, Garage Faces Side
    • Attached garage spaces: 2
    • Has uncovered spaces: Yes
    Accessibility
    • Accessibility features: Stall Shower, Support Rails
    Features
    • Levels: 2+ story
    • Patio & porch: Porch, Covered (DECK), Open (DECK), Screened (DECK), Deck
    • Pool features: None
    • Has spa: Yes
    • Spa features: Bath
    • Fencing: Fenced
    • Has view: Yes
    • View description: None
    • Waterfront features: No
    Lot
    • Size: 0.33 Acres
    • Features: Cul-De-Sac, Few Trees
    Details
    • Parcel number: 3900212000002.015
    • Special conditions: N/A

    Construction

    Type & style
    • Home type: SingleFamily
    • Property subtype: Single Family Residence
    Materials
    • 1 Side Brick, Shingle Siding, Vinyl Siding
    • Foundation: Basement
    Condition
    • Year built: 1993

    Utilities & green energy

    • Water: Public
    • Utilities for property: Sewer Connected, Underground Utilities
    Green energy
    • Energy efficient items: Ridge Vent

    Community & HOA

    Community
    • Features: Sidewalks, Street Lights
    • Subdivision: Ridgewood Parc
    Location
    • Region: Hoover

    Financial & listing details

    • Price per square foot: $196/sqft
    • Tax assessed value: $375,800
    • Annual tax amount: $1,875
    • Price range: $392.4K - $392.4K
    • Date on market: 2/9/2026
    • Road surface type: Paved

    Price history

    DateEventPrice
    3/13/2026Sold$392,400+6.1%$196/sqft
    Source: GALMLS #21443047 Report a problem
    2/15/2026Contingent$369,900$185/sqft
    Source: GALMLS #21443047 Report a problem
    2/13/2026Listed for sale$369,900+65.9%$185/sqft
    Source: GALMLS #21443047 Report a problem
    8/17/2016Sold$223,000+6.2%$111/sqft
    Source: GALMLS #755057 Report a problem
    7/2/2014Sold$209,900-5.7%$105/sqft
    Source: GALMLS #598113 Report a problem
    8/4/2006Sold$222,500$111/sqft
    Source: Public Record Report a problem

    Public tax history

    YearProperty taxesTax assessment
    2025$1,875 $28,780
    2024$1,875 $28,780
    2023$1,875 $28,780
    2022$1,875 +11.3%$28,780 +11.1%
    2021$1,685 +8.3%$25,900 +8.2%
    2020$1,555 +3.1%$23,940 +3%
    2019$1,509 -3.9%$23,240 -3.8%
    2018$1,570 +8.4%$24,160 +8.2%
    2017$1,448 -4.8%$22,320 +3%
    2016$1,521 +2.6%$21,680 +2.6%
    2015$1,482 -3.3%$21,140 -2.8%
    2014$1,532 -3%$21,760
    2013$1,579 $21,760 +0%
    2012$1,579 -1.5%$21,750 -1.5%
    2011$1,604 $22,090
    2010$1,604 $22,090
    2009$1,604 -2.2%$22,090 -2.2%
    2008$1,640 +0.8%$22,590 +0.8%
    2007$1,627 +5.6%$22,410 +5.6%
    2006$1,541 +5.3%$21,220 +5.3%
    2005$1,464 +3.3%$20,160 -48.3%
    2004$1,416 +8.1%$39,020 +8.1%
    2003$1,310 +4.7%$36,100 +109.4%
    2002$1,252 $17,240
    2001$1,252 $17,240
    Find assessor info on the county website

    Neighborhood: 35226

    Nearby schools

    GreatSchools rating
    Schools provided by the listing agent
    • Elementary: Gwin
    • Middle: Simmons, Ira F
    • High: Hoover

    Source: GALMLS. This data may not be complete. We recommend contacting the local school district to confirm school assignments for this home.

    Get a cash offer in 3 minutes
    Find out how much your home could sell for in as little as 3 minutes with a no-obligation cash offer.
    Estimated market value
    $395,300
    Get a cash offer in 3 minutes
    Find out how much your home could sell for in as little as 3 minutes with a no-obligation cash offer.
    Estimated market value
    $395,300