For sale
$259,900
3beds
2,060sqft
505 Crown Ave, Scranton, PA 18505
3beds
2,060sqft
Residential, single family residence
Built in 1930
6,098 sqft
2 Covered parking spaces
$126 price/sqft
What's special
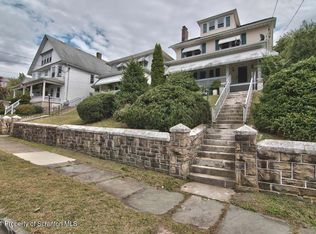
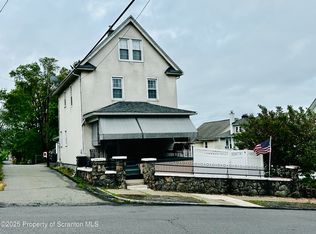
Original woodworkWalk up atticFenced yardStained glass windowsHardwood floorsNatural gas heatingUpdated kitchen
Introducing 505 Crown Ave Scranton PA! This 3 bed 2 full bath home has been well maintained and cared for by the same family for the past 25 years and it shows. This 2000sqft South Scranton craftsmen style home still maintains the original character with all the modern maintenance and efficiency ...
- 4 days |
- 1,264 |
- 78 |
Likely to sell faster than
Source: GSBR as distributed by MLS GRID,MLS#: SC263183
Travel times
Living Room
Kitchen
Dining Room
Zillow last checked:
Listing updated:
Listed by:
NOAH A DONCSES,
Cobblestone Real Estate LLC 570-500-5254
Source: GSBR as distributed by MLS GRID,MLS#: SC263183
Facts & features
Interior
Bedrooms & bathrooms
- Bedrooms: 3
- Bathrooms: 2
- Full bathrooms: 2
Rooms
- Room types: Bathroom 1, Master Bedroom, Living Room, Kitchen, Foyer, Family Room, Dining Room, Bedroom 3, Bedroom 2, Bathroom 2
Primary bedroom
- Area: 204.4 Square Feet
- Dimensions: 14 x 14.6
Bedroom 2
- Area: 136.48 Square Feet
- Dimensions: 10.11 x 13.5
Bedroom 3
- Area: 142.31 Square Feet
- Dimensions: 13.3 x 10.7
Bathroom 1
- Description: Laundry And Full Bath
- Area: 57.57 Square Feet
- Dimensions: 10.1 x 5.7
Bathroom 2
- Description: Modern
- Area: 76.22 Square Feet
- Dimensions: 10.3 x 7.4
Dining room
- Area: 191.26 Square Feet
- Dimensions: 13.1 x 14.6
Family room
- Description: Bar
- Area: 523.98 Square Feet
- Dimensions: 24.6 x 21.3
Foyer
- Description: Stained Glass
- Area: 113.4 Square Feet
- Dimensions: 8.4 x 13.5
Kitchen
- Description: Eat-In
- Area: 240 Square Feet
- Dimensions: 15 x 16
Living room
- Area: 203.85 Square Feet
- Dimensions: 15.1 x 13.5
Heating
- Baseboard, Natural Gas
Cooling
- Ceiling Fan(s), Window Unit(s)
Appliances
- Included: Dishwasher, Washer/Dryer, Refrigerator, Microwave, Gas Oven, Gas Cooktop
- Laundry: In Bathroom, Main Level
Features
- Eat-in Kitchen, Natural Woodwork
- Flooring: Ceramic Tile, Vinyl, Hardwood, Combination
- Windows: Double Pane Windows, ENERGY STAR Qualified Windows
- Basement: Full,Walk-Out Access,Partially Finished
- Attic: Walk Up
- Fireplace features: None
Interior area
- Total structure area: 2,350
- Total interior livable area: 2,060 sqft
- Finished area above ground: 1,620
- Finished area below ground: 440
Video & virtual tour
Property
Parking
- Total spaces: 4
- Parking features: Alley Access, Off Street, On Street, Detached, Garage Faces Rear, Garage
- Garage spaces: 2
- Uncovered spaces: 2
Features
- Levels: Two
- Stories: 2
- Patio & porch: Awning(s), Front Porch, Covered
- Exterior features: Awning(s), Rain Gutters, Private Yard
- Pool features: Above Ground, Vinyl, Fenced
- Spa features: None
- Fencing: Back Yard,Perimeter
- Frontage length: 50.00
Lot
- Size: 6,098.4 Square Feet
- Dimensions: 40 x 150
- Features: Back Yard, Sloped, Rectangular Lot, Front Yard, City Lot
Details
- Additional structures: Gazebo
- Parcel number: 15717020008
- Zoning: R1
- Zoning description: Residential
- Special conditions: Standard
Construction
Type & style
- Home type: SingleFamily
- Architectural style: Craftsman,Traditional
- Property subtype: Residential, Single Family Residence
Materials
- Vinyl Siding
- Foundation: Combination, Stone
- Roof: Asphalt,Shingle
Condition
- Updated/Remodeled
- New construction: No
- Year built: 1930
Utilities & green energy
- Electric: 200 or Less Amp Service
- Sewer: Public Sewer
- Water: Public
- Utilities for property: Cable Available, Sewer Connected, Water Connected, Natural Gas Connected, Electricity Connected
Community & HOA
Community
- Features: None
Location
- Region: Scranton
Financial & listing details
- Price per square foot: $126/sqft
- Tax assessed value: $13,000
- Annual tax amount: $3,886
- Date on market: 7/3/2026
- Cumulative days on market: 7 days
- Listing terms: Cash,VA Loan,FHA,Conventional
- Inclusions: above ground pool and appliances
- Electric utility on property: Yes
- Road surface type: Alley Paved, Paved, Asphalt
Price history
| Date | Event | Price |
|---|---|---|
| 7/3/2026 | Listed for sale | $259,900+549.8%$126/sqft |
Source: | ||
| 3/1/2018 | Sold | $40,000-62.1%$19/sqft |
Source: Public Record Report a problem | ||
| 12/27/2002 | Sold | $105,650$51/sqft |
Source: | ||
Public tax history
| Year | Property taxes | Tax assessment |
|---|---|---|
| 2025 | $4,247 +9.3% | $13,000 |
| 2024 | $3,886 | $13,000 |
| 2023 | $3,886 +141.8% | $13,000 |
| 2022 | $1,607 | $13,000 |
| 2021 | $1,607 -55% | $13,000 |
| 2020 | $3,571 +1.7% | $13,000 |
| 2018 | $3,511 +220.9% | $13,000 |
| 2017 | $1,094 | $13,000 |
| 2016 | -- | $13,000 |
| 2015 | -- | $13,000 |
| 2014 | $2,272 | $13,000 |
| 2013 | -- | $13,000 |
| 2012 | -- | $13,000 |
| 2011 | -- | $13,000 |
| 2010 | -- | $13,000 |
| 2009 | -- | $13,000 |
| 2008 | -- | $13,000 |
| 2007 | -- | $13,000 |
| 2006 | -- | $13,000 |
| 2005 | -- | $13,000 |
| 2004 | -- | $13,000 |
| 2003 | -- | $13,000 |
| 2002 | -- | $13,000 |
| 2000 | -- | $13,000 |
Find assessor info on the county website
Monthly payment
Est. payment
$1,585/mo
Principal & interest
$1282
Property taxes
$303
Estimated market value
$252,000
$239,000 - $265,000
$1,553/mo
Climate risks
Explore flood, wildfire, and other predictive climate risk information for this property on First Street®️.
Neighborhood: South Side
Nearby schools
John G Whittier #2
Grades K-4 • 0.3 miles6/10
GreatSchools® Rating
Test Score Rating
4/10Student Progress Rating
7/10South Scranton Intermediate School
Grades 5-8 • 0.7 miles4/10
GreatSchools® Rating
Test Score Rating
2/10Student Progress Rating
6/10Scranton High School
Grades 7-12 • 1.7 miles5/10
GreatSchools® Rating
Test Score Rating
4/10College Readiness Rating
2/10Student Progress Rating
7/10- Pennsylvania
- Lackawanna County
- Scranton
- 18505
- South Side
- 505 Crown Ave