Charming Corona del Mar Single Family 3 bedroom, 3 bath home. Highly desirable location South of PCH in the heart of the Village.
Light and Bright with volume ceilings lots of windows and a series of French Doors. All ground floor rooms overlook a private interior brick patio.
The home is in move-in condition. Renovated and painted crisp white throughout with Neutral wood tone flooring. The Open floor plan Features:
Living Room with fireplace, Dining Room, Kitchen with newer stainless gas cooktop, newer dishwasher, Kitchen Aid double oven, which
overlooks the generous Family Room. A desirable Downstairs bedroom and Full Bathroom, interior Laundry Room with Direct Access to a
2 Car Garage and extra Alley carport parking for small vehicle/Golf Cart. The second floor offers a huge Master Suite with volume ceilings,
spacious Master Bath and Walk-In Closet opening to a huge Roof Deck. An additional Bedroom #3 and Bathroom #3 completes the second floor.
2 blocks from Goldenrod footbridge, Walk to the Beach, Great Restaurants, Shops and Enjoy the Village Lifestyle.
Sold for $4,650,000
Listed by: Pacific Sotheby's Int'l Realty • Joy Curtin • Contact: 949-633-8335
Bought with: Compass
$4,650,000
505 Dahlia Ave, Corona Del Mar, CA 92625
3beds
2,200sqft
Single Family Residence
Built in 1985
3,300 Square Feet Lot
$4,651,300 Zestimate®
$2,114/sqft
$8,656 Estimated rent
Home value
$4,651,300
$4.33M - $5.02M
$8,656/mo
Zestimate® history
Owner options
List your home for rent
$8,656/mo
Rent Zestimate®
Find your next renter with Zillow Rental Manager. Plus, with online applications, you can quickly screen prospective tenants – for free.
$8,656/mo
Rent Zestimate®
Refinance and save
$29,065/mo
Est. payment
Refinancing to a lower rate could help reduce your monthly payments and save thousands over the life of the loan.
$29,065/mo
Est. payment
Explore your selling options
Work with a Zillow partner agent
Leverage their expertise and Zillow's premium Showcase listings to get your home seen by more buyers.
Get startedList with your own agent
Get your home in front of millions of buyers by listing it on Zillow.
Learn how to do itSell it yourself
Take full control of how buyers see your home on Zillow by listing For Sale by Owner (FSBO).
List your homeWhat's special
Downstairs bedroomLots of windowsPrivate interior brick patioGenerous family roomOpen floor planDining roomHuge roof deck
Zillow last checked:
Listing updated:
Listed by:
Joy Curtin DRE #01140694 949-633-8335,
Pacific Sotheby's Int'l Realty,
Gail Grabner DRE #01123006 949-500-6597,
Pacific Sotheby's Int'l Realty
Bought with:
Susie McKibben, DRE #01966883
Compass
Source: CRMLS,MLS#: NP26085046 Originating MLS: California Regional MLS
Originating MLS: California Regional MLSFacts & features
Interior
Bedrooms & bathrooms
- Bedrooms: 3
- Bathrooms: 3
- Full bathrooms: 3
- Main level bathrooms: 1
- Main level bedrooms: 1
Rooms
- Room types: Bedroom, Primary Bedroom, Other, Dining Room
Primary bedroom
- Features: Primary Suite
Bedroom
- Features: Bedroom on Main Level
Bathroom
- Features: Bathtub, Separate Shower
Kitchen
- Features: Granite Counters, Kitchen/Family Room Combo
Other
- Features: Walk-In Closet(s)
Heating
- Central
Cooling
- Central Air
Appliances
- Included: Double Oven, Dishwasher, Gas Cooktop, Disposal, Refrigerator, Range Hood, Dryer, Washer
- Laundry: Laundry Room
Features
- Breakfast Bar, Cathedral Ceiling(s), Separate/Formal Dining Room, Granite Counters, Open Floorplan, Recessed Lighting, Bedroom on Main Level, Primary Suite, Walk-In Closet(s)
- Flooring: See Remarks
- Has fireplace: Yes
- Fireplace features: Living Room
- Common walls with other units/homes: No Common Walls
Interior area
- Total interior livable area: 2,200 sqft
Property
Parking
- Total spaces: 2
- Parking features: Direct Access, Garage
- Attached garage spaces: 2
Features
- Levels: Two
- Stories: 2
- Entry location: 1
- Patio & porch: Deck, Front Porch, Open, Patio
- Exterior features: Lighting, Rain Gutters
- Pool features: None
- Spa features: None
- Has view: Yes
- View description: None
- Waterfront features: Ocean Side Of Highway
Lot
- Size: 3,300 Square Feet
- Features: Front Yard, Sprinkler System, Zero Lot Line
Details
- Parcel number: 45901203
- Special conditions: Standard
Construction
Type & style
- Home type: SingleFamily
- Architectural style: Cape Cod
- Property subtype: Single Family Residence
Materials
- Stucco
- Foundation: Slab
Condition
- Turnkey
- New construction: No
- Year built: 1985
Details
- Builder name: Summerwind
Utilities & green energy
- Sewer: Public Sewer
- Water: Public
Community & HOA
Community
- Features: Gutter(s), Sidewalks
- Security: Carbon Monoxide Detector(s), Smoke Detector(s)
- Subdivision: Corona Del Mar South Of Pch (Cdms)
HOA
- Amenities included: Other
- HOA name: None
Location
- Region: Corona Del Mar
Financial & listing details
- Price per square foot: $2,114/sqft
- Tax assessed value: $2,495,256
- Date on market: 4/23/2026
- Cumulative days on market: 41 days
- Listing terms: Cash,Cash to New Loan
Price history
| Date | Event | Price |
|---|---|---|
| 7/16/2026 | Sold | $4,650,000-3%$2,114/sqft |
Source:  CRMLS #NP26085046 Report a problem CRMLS #NP26085046 Report a problem | ||
| 7/3/2026 | Pending sale | $4,795,000$2,180/sqft |
Source: CRMLS #NP26085046 Report a problem | ||
| 6/5/2026 | Contingent | $4,795,000$2,180/sqft |
Source: CRMLS #NP26085046 Report a problem | ||
| 4/23/2026 | Listed for sale | $4,795,000+123%$2,180/sqft |
Source: CRMLS #NP26085046 Report a problem | ||
| 6/26/2025 | Listing removed | $11,500$5/sqft |
Source: CRMLS #NP25111816 Report a problem | ||
| 6/3/2025 | Listed for rent | $11,500+43.8%$5/sqft |
Source: CRMLS #NP25111816 Report a problem | ||
| 1/30/2020 | Listing removed | $8,000$4/sqft |
Source: Villa Real Estate #NP20004817 Report a problem | ||
| 1/9/2020 | Listed for rent | $8,000$4/sqft |
Source: Villa Real Estate #NP20004817 Report a problem | ||
| 2/25/2019 | Listing removed | $8,000$4/sqft |
Source: Villa Real Estate #NP19021874 Report a problem | ||
| 1/30/2019 | Listed for rent | $8,000$4/sqft |
Source: Villa Real Estate #NP19021874 Report a problem | ||
| 3/1/2018 | Listing removed | $8,000$4/sqft |
Source: Villa Real Estate #NP18001670 Report a problem | ||
| 1/4/2018 | Listed for rent | $8,000$4/sqft |
Source: Villa Real Estate #NP18001670 Report a problem | ||
| 10/19/2017 | Sold | $2,150,000-9.6%$977/sqft |
Source: Public Record Report a problem | ||
| 9/20/2017 | Pending sale | $2,379,000$1,081/sqft |
Source: Coldwell Banker Res. Brokerage #OC17207284 Report a problem | ||
| 9/8/2017 | Listed for sale | $2,379,000$1,081/sqft |
Source: Residential Brokerage #OC17207284 Report a problem | ||
Public tax history
| Year | Property taxes | Tax assessment |
|---|---|---|
| 2026 | -- | $2,495,256 +2% |
| 2025 | $26,036 +1.6% | $2,446,330 +2% |
| 2024 | $25,628 +2.4% | $2,398,363 +2% |
| 2023 | $25,029 +1.7% | $2,351,337 +2% |
| 2022 | $24,614 +2% | $2,305,233 +2% |
| 2021 | $24,143 +1% | $2,260,033 +1% |
| 2020 | $23,911 | $2,236,860 +2% |
| 2019 | $23,911 +2.1% | $2,193,000 +2% |
| 2018 | $23,416 +227% | $2,150,000 +228.9% |
| 2017 | $7,160 | $653,685 +2% |
| 2016 | $7,160 +2.3% | $640,868 +1.5% |
| 2015 | $7,000 +3.4% | $631,242 +2% |
| 2014 | $6,767 | $618,877 +0.5% |
| 2013 | -- | $616,080 +2% |
| 2012 | -- | $604,000 +2% |
| 2011 | -- | $592,157 +0.8% |
| 2010 | -- | $587,732 -0.2% |
| 2009 | -- | $589,129 +2% |
| 2008 | -- | $577,578 +2% |
| 2007 | -- | $566,253 +2% |
| 2006 | -- | $555,150 +2% |
| 2005 | -- | $544,265 +2% |
| 2004 | -- | $533,594 +1.9% |
| 2003 | -- | $523,815 +2% |
| 2002 | -- | $513,545 +2% |
| 2001 | $5,131 +2.6% | $503,476 +2% |
| 2000 | $5,000 | $493,604 |
Find assessor info on the county website
Neighborhood: Corona del Mar
Nearby homes
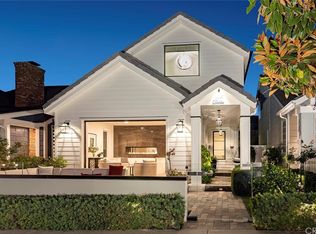
- $5,561,7003 bd3 ba2.9k sqft507 Dahlia Ave, Corona Del Mar, CA 92625Off Market
- $5,435,3003 bd3 ba2.6k sqft503 Dahlia Ave, Corona Del Mar, CA 92625Off Market
- $5,520,1003 bd3 ba2.7k sqft509 Dahlia Ave, Corona Del Mar, CA 92625Off Market
- $6,348,6003 bd4 ba2.8k sqft501 Dahlia Ave, Corona Del Mar, CA 92625Off Market
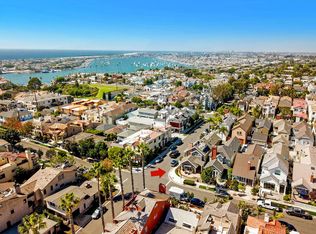
- $4,109,9003 bd2 ba2.6k sqft511 Dahlia Ave, Corona Del Mar, CA 92625Off Market
- $3,472,7003 bd3 ba-- sqft507 Dalia Av, corona del mar, CA 92627Off Market
- $4,100,0003 bd3 ba2.6k sqft513 Dahlia Ave, Corona Del Mar, CA 92625Sold
- $4,741,0003 bd3 ba2.2k sqft504 Carnation Ave, Corona Del Mar, CA 92625Off Market
Nearby schools
GreatSchools rating
- 10/10Harbor View Elementary SchoolGrades: K-6Distance: 0.3 mi
- 8/10Corona Del Mar High SchoolGrades: 7-12Distance: 2.3 mi
Schools provided by the listing agent
- Elementary: Harbor View
- Middle: Corona Del Mar
- High: Corona Del Mar
Source: CRMLS. This data may not be complete. We recommend contacting the local school district to confirm school assignments for this home.
Get a cash offer in 3 minutes
Find out how much your home could sell for in as little as 3 minutes with a no-obligation cash offer.
Estimated market value
$4,651,300
Get a cash offer in 3 minutes
Find out how much your home could sell for in as little as 3 minutes with a no-obligation cash offer.
Estimated market value
$4,651,300
- California
- Orange County
- Newport Beach
- 92625
- Corona del Mar
- 505 Dahlia Ave
Nearby cities
Nearby neighborhoods
Nearby zip codes
Other Newport Beach Topics
