Skip main navigation
Off market
  • $269,200

    505 Dandridge Drive, Temple, TX 76502

    4beds
    1,707sqft
    SingleFamily
    Built in 2016
    7,405 Square Feet Lot
    $269,200 Zestimate®
    $158/sqft
    $1,878 Estimated rent

    Home value

    $269,200

    $256,000 - $283,000

    $1,878/mo

    Zestimate® history
    Loading
    Loading...

    Owner options

    List your home for rent

    $1,878/mo

    Rent Zestimate®

    Find your next renter with Zillow Rental Manager. Plus, with online applications, you can quickly screen prospective tenants – for free.

    Learn more

    $1,878/mo

    Rent Zestimate®

    Refinance and save

    $1,770/mo

    Est. payment

    Refinancing to a lower rate could help reduce your monthly payments and save thousands over the life of the loan.

    See today's rates

    $1,770/mo

    Est. payment

    Explore your selling options

    Work with a Zillow partner agent

    Leverage their expertise and Zillow's premium Showcase listings to get your home seen by more buyers.

    Get started

    List with your own agent

    Get your home in front of millions of buyers by listing it on Zillow.

    Learn how to do it

    Sell it yourself

    Take full control of how buyers see your home on Zillow by listing For Sale by Owner (FSBO).

    List your home

    What's special

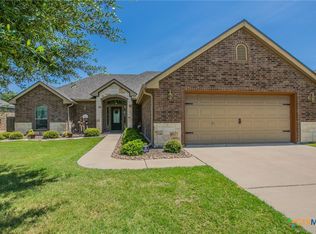
    Traditional brick and stone ranch home in Wyndham Hills is awaiting its new owners! Bright, airy and inviting! Step into this sun filled home with so much space to live. Spacious and open, with grand size living room, dining room and kitchen areas is perfect for intimate gatherings or any size entertaining! Three bedrooms are located in the front of the home and the master suite is tucked in the back off the living room. Four bedrooms and two full baths offer flexibility for family members, guest quarters or an office. Covered and uncovered patio overlook the larger backyard with wood privacy fencing and even a garden bed! Close to Baylor Scott and White and VA Hospitals, shopping and parks. Neighborhood has a pool, tot lot and access to city walking paths. ** Please note, sellers prefer an end of May/June closing date. Please see supplements for more details.

    This property is off market, which means it's not currently listed for sale or rent on Zillow. This may be different from what's available on other websites or public sources.
    Facts & features

    Interior

    Bedrooms & bathrooms
    • Bedrooms: 4
    • Bathrooms: 2
    • Full bathrooms: 2
    Heating
    • Heat pump, Electric
    Appliances
    • Included: Microwave
    • Laundry: Inside, Electric, Laundry Room, Main Level
    Features
    • High Ceilings, Ceiling Fans, Split Bedroom, Window Treatments, Separate Shower, Shower/Tub Combo
    • Flooring: Tile, Carpet
    Interior area
    • Total interior livable area: 1,707 sqft

    Property

    Features
    • Exterior features: Brick
    • Fencing: Privacy Fence, Wood Fence
    Lot
    • Size: 7,405 sqft
    Details
    • Parcel number: 464075

    Construction

    Type & style
    • Home type: SingleFamily
    Materials
    • Roof: Composition
    Condition
    • Year built: 2016

    Community & neighborhood

    Location
    • Region: Temple

    HOA & financial

    HOA
    • Has HOA: Yes
    • HOA fee: $18 monthly

    Other

    Other facts
    • AC: 1 Unit, Central, Electric
    • Access Road Surface: Asphalt, Paved, City Street, Curbs
    • Construction Status: Complete Construction
    • Fencing: Privacy Fence, Wood Fence
    • Foundation: Slab
    • Heat: 1 Unit
    • Interior Features: High Ceilings, Ceiling Fans, Split Bedroom, Window Treatments, Separate Shower, Shower/Tub Combo
    • Laundry: Inside, Electric, Laundry Room, Main Level
    • Num Stories: One
    • Proposed Terms: VA, Cash, Conventional, FHA
    • Kitchen Features: Electric, Ice Maker Connection, Pantry, Disposal, Walk_in Pantry, Center Island, Open to Family Room, Granite Counter Top
    • Construction Exterior: Hardiplank
    • Other Utilities: Telephone, City Garbage
    • Neighborhood Amenities: Park Access, Swimming Pool, Walking/Jogging Trail, Playground
    • Roof Attic: Pull Down Stairs
    • Source Sq Ft: Appr Dist
    • Style: Ranch
    • Topo Land Description: Level
    • Water Sewer: City Water, Public Sewer
    • In City Limits: Yes
    • Possession: Funding
    • Legal Description: Lot 24, Block 8, Wyndham Hills Addition, Pase IV
    • Parcel Number: 464075

    Price history

    DateEventPrice
    5/31/2019Sold--
    Source: Agent Provided Report a problem
    3/22/2019Pending sale$189,900$111/sqft
    Source: RE/MAX TEMPLE-BELTON #369324 Report a problem
    3/9/2019Listed for sale$189,900$111/sqft
    Source: RE/MAX TEMPLE-BELTON #369324 Report a problem
    6/6/2016Sold--
    Source: Agent Provided Report a problem

    Public tax history

    Tax history is unavailable.

    Neighborhood: 76502

    Nearby schools

    GreatSchools rating
    Schools provided by the listing agent
    • District: Academy ISD

    Source: The MLS. This data may not be complete. We recommend contacting the local school district to confirm school assignments for this home.

    Get a cash offer in 3 minutes
    Find out how much your home could sell for in as little as 3 minutes with a no-obligation cash offer.
    Estimated market value
    $269,200
    Get a cash offer in 3 minutes
    Find out how much your home could sell for in as little as 3 minutes with a no-obligation cash offer.
    Estimated market value
    $269,200