Skip main navigation
Under contract
  • $695,000

    505 Darby Rd, Havertown, PA 19083

    6beds
    2,562sqft
    : 
    $4,790/mo
    Get pre-qualified
    Single Family Residence
    Built in 1920
    7,405 Square Feet Lot
    $686,000 Zestimate®
    $271/sqft
    $-- HOA

    What's special

    Stone wood burning fireplaceStone and siding constructionSix bedroomsDetached two-car garageDouble bosch ovensFresh interior paintStrong curb appeal
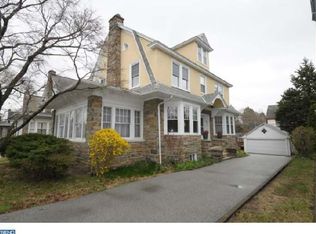
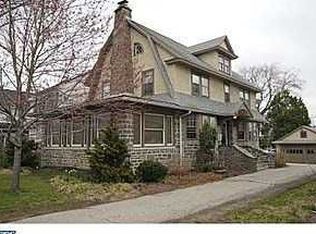
    Step into this classic 1920 Dutch Colonial nestled in the desirable Llanerch section of Havertown, offering over 2,500 square feet of timeless character and thoughtful space. With six bedrooms and two full bathrooms, this home provides exceptional flexibility for today’s lifestyle, including guest space, home office options, or multi-generational living. A welcoming entry foyer leads to a spacious main level featuring a bright & sunny living room with bay window and stone wood burning fireplace. The formal dining room is open to the large gourmet kitchen, designed for a personal chef! The large kitchen is equipped with a professional-grade setup, including an eight-burner gas range and double Bosch ovens—an ideal space for the home chef. There's abundant cabinetry space, pantry space, a second prep sink, granite countertops and stainless steel appliances. The main level sunroom is perfect for morning coffee or year-round relaxation with windows on three exposures and a cozy gas fireplace. Upstairs, generously sized bedrooms continue the home’s sense of scale and comfort, with additional finished space on the third floor offering versatility for a playroom, home office, or guest suites. Hardwood floors run throughout the first and second levels, with new carpeting added on the third floor. Recent updates include fresh interior paint and a newly upgraded 200-amp electrical service, two-zone central air conditioning and gas heat, adding peace of mind for modern living. The full, unfinished basement features a laundry area, storage area and walk-out, offering expansion potential. Set on a 0.17-acre lot, the exterior showcases stone and siding construction with mature landscaping and strong curb appeal. A private driveway and detached two-car garage add everyday convenience. The home has been well cared for and presents a rare opportunity to own a large, character-filled property in a highly sought-after neighborhood. A true blend of space, charm, and potential—ready for its next chapter. Havertown offers the perfect blend of small-town charm and suburban convenience, with tree-lined neighborhoods, excellent parks, and an inviting, walkable downtown that fosters a true sense of community. Darby Road is the heart of the town, where you'll find favorite local restaurants like Brick & Brew, Sophie's BBQ and Havertown Pizza, along with unique local shops. Located within award winning Haverford school district and minutes to center city Philadelphia for an easy commute! Schedule your tour today!
    25 days
    |
    2,315
    |
    133
    |

    Likely to sell faster than

    Zillow last checked:

    Listing updated:

    Listed by:

    Natalie Curry 610-680-5138,

    Compass RE 6108223356,

    Listing Team: Natalie Curry Team

    Source: Bright MLS,MLS#: PADE2119306MLS Logo

      Facts & features

      Interior

      Bedrooms & bathrooms
      • Bedrooms: 6
      • Bathrooms: 2
      • Full bathrooms: 2
      Basement
      • Area: 0
      Heating
      • Forced Air, Natural Gas
      Cooling
      • Central Air, Zoned, Electric
      Appliances
      • Included: Built-In Range, Range, Dishwasher, Disposal, Dryer, Extra Refrigerator/Freezer, Freezer, Ice Maker, Double Oven, Refrigerator, Range Hood, Six Burner Stove, Stainless Steel Appliance(s), Washer, Water Heater, Gas Water Heater
      • Laundry: Lower Level
      Features
      • Built-in Features, Ceiling Fan(s), Curved Staircase, Dining Area, Kitchen - Gourmet, Kitchen Island, Upgraded Countertops
      • Flooring: Hardwood, Ceramic Tile, Carpet, Wood
      • Windows: Bay/Bow, Double Pane Windows
      • Basement: Unfinished,Full,Walk-Out Access
      • Number of fireplaces: 2
      • Fireplace features: Glass Doors, Gas/Propane, Wood Burning
      Interior area
      • Total structure area: 2,562
      • Total interior livable area: 2,562 sqft
      • Finished area above ground: 2,562
      • Finished area below ground: 0
      Video & virtual tour

      Property

      Parking
      • Total spaces: 2
      • Parking features: Storage, Oversized, Asphalt, Detached
      • Garage spaces: 2
      • Has uncovered spaces: Yes
      Accessibility
      • Accessibility features: None
      Features
      • Levels: Three
      • Stories: 3
      • Exterior features: Lighting, Sidewalks
      • Pool features: None
      Lot
      • Size: 7,405 Square Feet
      • Dimensions: 50.00 x 129.00
      • Features: Rear Yard, Suburban
      Details
      • Additional structures: Above Grade, Below Grade
      • Parcel number: 22020018700
      • Zoning: R-10 SINGLE FAMILY
      • Special conditions: Standard

      Construction

      Type & style
      • Home type: SingleFamily
      • Architectural style: Dutch,Colonial
      • Property subtype: Single Family Residence
      Materials
      • Frame, Masonry
      • Foundation: Stone
      • Roof: Asphalt
      Condition
      • New construction: No
      • Year built: 1920

      Utilities & green energy

      • Electric: 200+ Amp Service
      • Sewer: Public Sewer
      • Water: Public

      Community & HOA

      Community
      • Security: Motion Detectors, Security System
      • Subdivision: Llanerch
      HOA
      • Has HOA: No
      Location
      • Region: Havertown
      • Municipality: HAVERFORD TWP

      Financial & listing details

      • Price per square foot: $271/sqft
      • Tax assessed value: $432,670
      • Annual tax amount: $12,527
      • Date on market: 7/10/2026
      • Listing agreement: Exclusive Right To Sell
      • Inclusions: Kitchen Refrigerator, Washer, Dryer, Adt Alarm Equipment, Cedar Closet In Basement, Second Refrigerator In Basement, Nest Smoke Detectors
      • Ownership: Fee Simple

        Estimated market value

        $686,000

        $652,000 - $720,000

        $3,907/mo

        Price history

        DateEventPrice
        7/29/2026Contingent$695,000$271/sqft
        Source: Bright MLS #PADE2119306 Report a problem
        7/10/2026Listed for sale$695,000+110.6%$271/sqft
        Source: Bright MLS #PADE2119306 Report a problem
        3/16/2006Sold$330,000+112.9%$129/sqft
        Source: Public Record Report a problem
        2/12/1997Sold$155,000$60/sqft
        Source: Public Record Report a problem

        Public tax history

        YearProperty taxesTax assessment
        2026$12,528 +6%$432,670
        2025$11,818 +6.2%$432,670
        2024$11,125 +2.9%$432,670
        2023$10,809 +2.4%$432,670
        2022$10,556 $432,670
        2021$10,556 +1175.1%$432,670 +185.4%
        2020$828 -88%$151,600
        2019$6,916 +1.7%$151,600
        2018$6,798 +717.1%$151,600
        2017$832 -2%$151,600
        2016$849 $151,600
        2015$849 $151,600
        2014$849 +2.8%$151,600
        2013$826 +2.8%$151,600
        2012$803 +2.3%$151,600
        2011$785 $151,600
        2010$785 +9.7%$151,600
        2009$716 $151,600
        2008$716 +6.1%$151,600
        2007$675 +2%$151,600
        2006$661 $151,600
        2005$661 -2%$151,600
        2004$675 +8.5%$151,600
        2003$622 +7.9%$151,600
        2002$576 $151,600
        2000$576 $151,600
        Find assessor info on the county website

        Monthly payment

        Est. payment

        Payment breakdown

        Explore the cost of this home by adjusting the details. Changes won't be saved.
        All calculations are estimates and provided by Zillow, Inc. for informational purposes only. Actual amounts may vary.
        HOA fees may include property taxes on listings classified as Co-Ops. Contact the listing agent and/or owner for fee details.
        Mortgage interest rates are dependent on a number of factors, including credit score, down payment, and repayment length. Interest rate data provided by Zillow Group Marketplace, Inc. as of 1/1/1970 from various mortgage lenders with which we have lead or other similar arrangements; the Estimated Payment is an average of those rates.
        See how much you could borrow to make a competitive offer.

        Climate risks

        Neighborhood: 19083

        Getting around

        54 / 100
        Somewhat Walkable
        43 / 100
        Somewhat Bikeable

        Nearby schools

        GreatSchools rating
        Schools provided by the listing agent
        • Elementary: Chatham Park
        • Middle: Haverford
        • High: Haverford
        • District: Haverford Township

        Source: Bright MLS. This data may not be complete. We recommend contacting the local school district to confirm school assignments for this home.

        A local agent can set up tours, give advice and negotiate with sellers.

        A local lender can help you make sure your offer is ready when you are.

        Browse local experts

        Similar homes