Skip main navigation
Sold for $845,000
  • $845,000

    505 Dartmouth Ave, Silver Spring, MD 20910

    4beds
    2,270sqft
    Single Family Residence
    Built in 1938
    8,284 Square Feet Lot
    $854,600 Zestimate®
    $372/sqft
    $2,856 Estimated rent

    Home value

    $854,600

    $778,000 - $932,000

    $2,856/mo

    Zestimate® history
    Loading
    Loading...

    Owner options

    List your home for rent

    $2,856/mo

    Rent Zestimate®

    Find your next renter with Zillow Rental Manager. Plus, with online applications, you can quickly screen prospective tenants – for free.

    Learn more

    $2,856/mo

    Rent Zestimate®

    Refinance and save

    $5,068/mo

    Est. payment

    Refinancing to a lower rate could help reduce your monthly payments and save thousands over the life of the loan.

    See today's rates

    $5,068/mo

    Est. payment

    Explore your selling options

    Work with a Zillow partner agent

    Leverage their expertise and Zillow's premium Showcase listings to get your home seen by more buyers.

    Get started

    List with your own agent

    Get your home in front of millions of buyers by listing it on Zillow.

    Learn how to do it

    Sell it yourself

    Take full control of how buyers see your home on Zillow by listing For Sale by Owner (FSBO).

    List your home

    What's special

    Wood-burning fireplaceExpanded brick colonialVersatile bonus spaceLarge flat expansive backyardBuilt-in shelvingPrivate driveway parkingBrimming with natural light
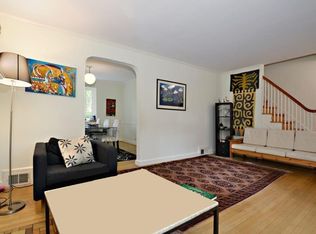
    Welcome to 505 Dartmouth Avenue — a timeless, expanded brick Colonial nestled in the heart of Sligo Hills. This beautifully cared-for home sits on a spacious, level lot just a short stroll from the vibrant shops and restaurants of downtown Silver Spring. Brimming with natural light, the home offers a classic center hall layout enhanced by thoughtful additions. The main level features a welcoming living room with a wood-burning fireplace, a formal dining room, and a vaulted family room addition just off the kitchen—perfect for everyday living and entertaining. A cozy knotty pine sitting room, ideal for a home office or library, adjoins the living room. From the dining room, step down into a bright second family room with built-in shelving and a full bathroom—perfect as a study or guest space. Upstairs, hardwood floors continue throughout four spacious bedrooms—all on one level—and a full bathroom, a rare and desirable layout. The finished lower level provides a versatile bonus space, complete with a powder room, laundry area, and ample storage. Outside, enjoy entertaining on the generous rear deck, overlooking the large flat, expansive backyard. Private driveway parking can accommodate two cars. Ideally located near the upcoming Dale Drive Purple Line station, Whole Foods (just half a mile away), and countless dining, shopping, and entertainment options. With easy access to Sligo Creek Trail and top local schools, 505 Dartmouth Avenue offers the perfect blend of charm, space, and convenience.

    Zillow last checked:

    Listing updated:

    Listed by:

    Heather Foley 215-805-3599,

    Compass

    Bought with:

    Simon Sarver

    Compass

    Source: Bright MLS,MLS#: MDMC2185320MLS Logo

    Facts & features

    Interior

    Bedrooms & bathrooms
    • Bedrooms: 4
    • Bathrooms: 3
    • Full bathrooms: 2
    • 1/2 bathrooms: 1
    • Main level bathrooms: 1
    Basement
    • Area: 621
    Heating
    • Forced Air, Baseboard, Wall Unit, Natural Gas
    Cooling
    • Central Air, Wall Unit(s), Electric
    Appliances
    • Included: Gas Water Heater
    • Laundry: In Basement
    Features
    • Flooring: Hardwood, Ceramic Tile, Luxury Vinyl
    • Basement: Connecting Stairway,Heated,Interior Entry,Improved,Partially Finished,Windows
    • Number of fireplaces: 1
    • Fireplace features: Wood Burning
    Interior area
    • Total structure area: 2,521
    • Total interior livable area: 2,270 sqft
    • Finished area above ground: 1,900
    • Finished area below ground: 370

    Property

    Parking
    • Total spaces: 2
    • Parking features: Driveway, On Street
    • Uncovered spaces: 2
    Accessibility
    • Accessibility features: None
    Features
    • Levels: Three
    • Stories: 3
    • Pool features: None
    • Fencing: Full
    Lot
    • Size: 8,284 sqft
    Details
    • Additional structures: Above Grade, Below Grade
    • Parcel number: 161301052715
    • Zoning: R60
    • Special conditions: Standard

    Construction

    Type & style
    • Home type: SingleFamily
    • Architectural style: Colonial
    • Property subtype: Single Family Residence
    Materials
    • Brick
    • Foundation: Permanent, Active Radon Mitigation
    • Roof: Architectural Shingle
    Condition
    • New construction: No
    • Year built: 1938

    Utilities & green energy

    • Sewer: Public Sewer
    • Water: Public

    Community & neighborhood

    Location
    • Region: Silver Spring
    • Subdivision: Sligo Park Hills

    Other

    Other facts
    • Listing agreement: Exclusive Agency
    • Ownership: Fee Simple

    Price history

    DateEventPrice
    7/10/2025Sold$845,000$372/sqft
    Source: Bright MLS #MDMC2185320 Report a problem
    6/16/2025Contingent$845,000$372/sqft
    Source: Bright MLS #MDMC2185320 Report a problem
    6/12/2025Listed for sale$845,000+55.5%$372/sqft
    Source: Bright MLS #MDMC2185320 Report a problem
    11/17/2016Sold$543,500-16.4%$239/sqft
    Source: Public Record Report a problem
    10/8/2016Pending sale$649,900+8.3%$286/sqft
    Source: RE/MAX REALTY SERVICES #MC9781845 Report a problem
    10/6/2016Listed for sale$599,900$264/sqft
    Source: RE/MAX Realty Services #MC9781845 Report a problem

    Public tax history

    YearProperty taxesTax assessment
    2025$8,922 +7.1%$770,400 +6.5%
    2024$8,331 -0.1%$723,700
    2023$8,338 +4.4%$723,700
    2022$7,986 -1.1%$723,700 -1.2%
    2021$8,074 +10.4%$732,300 +10.4%
    2020$7,315 +26.5%$663,033 +26.4%
    2019$5,784 -0.2%$524,500
    2018$5,794 -0.2%$524,500 +2.7%
    2017$5,806 +18.3%$510,833 +2.7%
    2016$4,907 $497,167 +2.8%
    2015$4,907 $483,500
    2014$4,907 $483,500
    2013-- $483,500 -0.5%
    2012-- $485,700
    2011-- $485,700
    2010-- $485,700 -19.4%
    2009-- $602,340 +9.8%
    2008-- $548,452 +10.9%
    2007-- $494,566 +12.2%
    2006-- $440,680 +19.5%
    2005-- $368,646 +24.3%
    2004-- $296,613 +32.1%
    2003-- $224,580 +2.1%
    2002-- $219,882
    2001-- $219,882

    Find assessor info on the county website

    Neighborhood: Sligo Park Hills

    Nearby schools

    GreatSchools rating
    Schools provided by the listing agent
    • District: Montgomery County Public Schools

    Source: Bright MLS. This data may not be complete. We recommend contacting the local school district to confirm school assignments for this home.

    Get a cash offer in 3 minutes
    Find out how much your home could sell for in as little as 3 minutes with a no-obligation cash offer.
    Estimated market value
    $854,600
    Get a cash offer in 3 minutes
    Find out how much your home could sell for in as little as 3 minutes with a no-obligation cash offer.
    Estimated market value
    $854,600