Beautiful ranch villa w/ many updates. Pella entry double doors in 2015 welcome you to the Great Rm which includes dining rm & game rm, maple wood floors, & feature wall. Living Rm has heated wood fl, brick gas or wood FP. LR opens to oversized deck 35 x 16 painted in May 2023. Sunny 3 season sunroom off kit. Kitchen has custom maple cabinets, granite countertops, skylight, eat-in area w/banquette seats, wine fridge, subzero fridge, & walk-in pantry. 1st fl laundry rm w/washer & dryer. ½ bath off kitchen.Master w/vaulted ceiling, built-in custom drawers & cabinets, 2 walk-in closets, & door opens to deck. Master bath has heated travertine floors, jetted tub, oversized glass & tile shower, double sink granite vanity, & vaulted ceiling. 2 more bedrooms on 1st floor w/double closets. Full bathroom w/granite countertops. Walkout basement has huge entertainment rm w/large bar, sink, 4 wine fridges, heated fl, bar w/ granite/copper countertops, 2 dishwashers, ice maker, maple cabinets, & 2
Closed
$800,000
505 Deer Run #6, Aurora, OH 44202
4beds
4,753sqft
Condominium
Built in 1989
-- sqft lot
$886,300 Zestimate®
$168/sqft
$3,974 Estimated rent
Home value
$886,300
$815,000 - $966,000
$3,974/mo
Zestimate® history
Owner options
List your home for rent
$3,974/mo
Rent Zestimate®
Find your next renter with Zillow Rental Manager. Plus, with online applications, you can quickly screen prospective tenants – for free.
$3,974/mo
Rent Zestimate®
Refinance and save
$4,564/mo
Est. payment
Refinancing to a lower rate could help reduce your monthly payments and save thousands over the life of the loan.
$4,564/mo
Est. payment
Explore your selling options
Work with a Zillow partner agent
Leverage their expertise and Zillow's premium Showcase listings to get your home seen by more buyers.
Get startedList with your own agent
Get your home in front of millions of buyers by listing it on Zillow.
Learn how to do itSell it yourself
Take full control of how buyers see your home on Zillow by listing For Sale by Owner (FSBO).
List your homeWhat's special
Brick gasGolf cart garageWalk-in closetGame rmWalk-in pantryEat-in areaCedar sauna
Zillow last checked:
Listing updated:
Listed by:
Susan Jordan susan.jordanohio@gmail.com(330)802-1100,
Brokers Realty Group
Bought with:
Beth Scott, 2010003506
Keller Williams Chervenic Rlty
Source: MLS Now,MLS#: 4465274 Originating MLS: Beaver Creek Area Association of REALTORS
Originating MLS: Beaver Creek Area Association of REALTORSFacts & features
Interior
Bedrooms & bathrooms
- Bedrooms: 4
- Bathrooms: 4
- Full bathrooms: 3
- 1/2 bathrooms: 1
- Main level bathrooms: 3
- Main level bedrooms: 3
Primary bedroom
- Level: First
Bedroom
- Level: Lower
Bedroom
- Level: First
Bedroom
- Level: First
Other
- Level: Lower
Dining room
- Level: First
Eat in kitchen
- Level: First
Family room
- Level: First
Living room
- Level: First
Office
- Level: Lower
Recreation
- Level: Lower
Sunroom
- Level: First
Heating
- Forced Air, Gas
Cooling
- Central Air
Appliances
- Included: Dryer, Dishwasher, Disposal, Microwave, Range, Refrigerator, Washer
- Laundry: In Unit
Features
- Jetted Tub
- Basement: Finished,Walk-Out Access
- Number of fireplaces: 1
Interior area
- Total structure area: 4,753
- Total interior livable area: 4,753 sqft
- Finished area above ground: 3,155
- Finished area below ground: 1,598
Property
Parking
- Total spaces: 3
- Parking features: Attached, Garage, Garage Door Opener, Paved
- Attached garage spaces: 3
Features
- Levels: One
- Stories: 1
- Patio & porch: Deck, Patio
- Has view: Yes
- View description: Golf Course, Trees/Woods
Lot
- Size: 0.79 Acres
- Features: Dead End
Details
- Parcel number: 030120000002029
Construction
Type & style
- Home type: Condo
- Architectural style: Contemporary
- Property subtype: Condominium
Materials
- Brick, Cedar
- Roof: Asphalt,Fiberglass
Condition
- Year built: 1989
Utilities & green energy
- Water: Public
Community & HOA
Community
- Features: Golf
- Security: Security System, Carbon Monoxide Detector(s), Smoke Detector(s)
- Subdivision: Deer Island Walden
HOA
- Has HOA: Yes
- Services included: Maintenance Grounds, Other, Reserve Fund, Snow Removal
- HOA fee: $389 monthly
- HOA name: Deer Island
- Second HOA fee: $250 semi-annually
Location
- Region: Aurora
Financial & listing details
- Price per square foot: $168/sqft
- Annual tax amount: $6,436
- Date on market: 6/9/2023
- Cumulative days on market: 20 days
- Listing terms: Cash,Conventional
Price history
| Date | Event | Price |
|---|---|---|
| 9/29/2023 | Sold | $800,000-5.9%$168/sqft |
Source:  MLS Now #4465274 Report a problem MLS Now #4465274 Report a problem | ||
| 6/30/2023 | Pending sale | $850,000$179/sqft |
Source: MLS Now #4465274 Report a problem | ||
| 6/13/2023 | Contingent | $850,000$179/sqft |
Source: MLS Now #4465274 Report a problem | ||
| 6/9/2023 | Listed for sale | $850,000+123.7%$179/sqft |
Source: MLS Now #4465274 Report a problem | ||
| 6/20/1996 | Sold | $380,000$80/sqft |
Source: MLS Now #807383 Report a problem | ||
Public tax history
Tax history is unavailable.
Neighborhood: 44202
Nearby homes
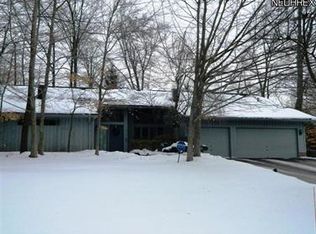
- $659,3003 bd3 ba3.5k sqft515-1 Deer Run, Aurora, OH 44202Off Market
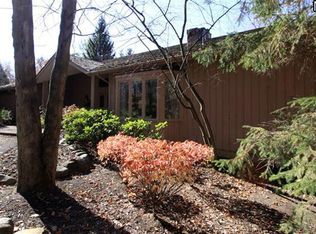
- $736,2004 bd3 ba2.9k sqft505-6 Deer Run, Aurora, OH 44202Off Market

- $708,1003 bd2 ba3.5k sqft438-25 Deer Run, Aurora, OH 44202Off Market
- $745,0005 bd6 ba5.9k sqft501-7 Deer Run, Aurora, OH 44202Sold
- $779,1003 bd3 ba4.9k sqft453-16 Deer Run, Aurora, OH 44202Off Market
- $667,5002 bd4 ba3.5k sqft514-3 Deer Run, Aurora, OH 44202Off Market
- $821,8004 bd4 ba4.5k sqft509-4 Deer Run, Aurora, OH 44202Off Market
- $797,8004 bd4 ba6.7k sqft509-4 Deer Run, Aurora, OH 44202Off Market
Nearby schools
GreatSchools rating
- 8/10Leighton Elementary SchoolGrades: 3-5Distance: 1.3 mi
- 9/10Harmon Middle SchoolGrades: 6-8Distance: 1.4 mi
- 9/10Aurora High SchoolGrades: 9-12Distance: 1.4 mi
Schools provided by the listing agent
- District: Aurora CSD - 6701
Source: MLS Now. This data may not be complete. We recommend contacting the local school district to confirm school assignments for this home.
Get a cash offer in 3 minutes
Find out how much your home could sell for in as little as 3 minutes with a no-obligation cash offer.
Estimated market value
$886,300
Get a cash offer in 3 minutes
Find out how much your home could sell for in as little as 3 minutes with a no-obligation cash offer.
Estimated market value
$886,300
- Ohio
- Portage County
- Aurora
- 44202
- 505 Deer Run Unit 6
Nearby cities
Nearby zip codes
Other Aurora Topics
