Skip main navigation
Sold for $238,000
  • $238,000

    505 Deer Run, Norristown, PA 19403

    2beds
    1,067sqft
    Condominium
    Built in 1988
    -- sqft lot
    $279,400 Zestimate®
    $223/sqft
    $2,207 Estimated rent

    Home value

    $279,400

    $265,000 - $296,000

    $2,207/mo

    Zestimate® history
    Loading
    Loading...

    Owner options

    List your home for rent

    $2,207/mo

    Rent Zestimate®

    Find your next renter with Zillow Rental Manager. Plus, with online applications, you can quickly screen prospective tenants – for free.

    Learn more

    $2,207/mo

    Rent Zestimate®

    Refinance and save

    $1,640/mo

    Est. payment

    Refinancing to a lower rate could help reduce your monthly payments and save thousands over the life of the loan.

    See today's rates

    $1,640/mo

    Est. payment

    Explore your selling options

    Work with a Zillow partner agent

    Leverage their expertise and Zillow's premium Showcase listings to get your home seen by more buyers.

    Get started

    List with your own agent

    Get your home in front of millions of buyers by listing it on Zillow.

    Learn how to do it

    Sell it yourself

    Take full control of how buyers see your home on Zillow by listing For Sale by Owner (FSBO).

    List your home

    What's special

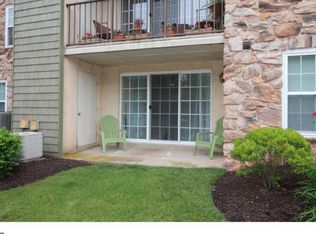
    Welcome to 505 Deer Run, a pristinely maintained and beautifully updated move-in ready home. Easy living is simply waiting for you! Located in the Deer Run community, this 2nd level flat has a secured entrance with brand new keyless entry allowing you to buzz in guests or a delivery from a convenient phone app. A foyer with tile floors and double coat closet leads into a spacious open floor plan ideal for living and entertaining. Entire home has neutral paint, 6 panel interior doors and Berber carpet in the living areas. The dining room provides plenty of space for a table and chairs while the adjacent living room has a handsome wood burning fireplace with a custom wood mantle and whitewashed brick hearth and surround. Floor to ceiling sliding plantation shutters access a deep covered porch waiting for you to unwind. Notice the attention to detail given to the kitchen - raised panel white cabinetry with an appliance garage, glass front accents, brushed nickel hardware, crown and bead board accenting the bar area. Dark granite look laminate counters provide a beautiful contrast. There's recessed and pendant lighting, ceramic tile floors, a stainless steel sink with disposal, Moen faucet with sprayer and a tiled backsplash. All black Kenmore appliances - dishwasher, built-in microwave, smooth surface electric range and refrigerator. The split bedroom floor plan allows for more privacy with a beautiful primary suite off the living room including a large bedroom with deep windows, a lovely wall of built-in bookshelves, with woodwork detail to cover your electrical panel, a walk-in closet with custom organizer and a full bath with a stunning custom tiled stall shower, sprayer, and with glass doors, built-in shelving, tile floors, new vanity and a newer Kohler toilet. The second bedroom is located off of the foyer and has a double closet, berber carpet, floor to ceiling closets The hallway to this bedroom has a full bath with tile floor, newer Kohler toilet, vanity and tub with solid surface shower surround. The large laundry room has a full sized GE washer and Kenmore dryer which is included with the home. So much has been done to ensure this home is ready for you - Bryant A/C and heater (2019), Bradford White water heater, Honeywell programmable thermostat and even a one year AHS Home Warranty. The association takes care of lawn, trash, snow removal and exterior maintenance while for a small fee you may also have access to the association pool next door. This community has an ideal location with easy access to commuting routes and rail, shopping, dining, entertainment and parks. Hurry to make your appointment. Don't miss this wonderful opportunity!

    Zillow last checked:

    Listing updated:

    Listed by:

    Bernadette Robinson 215-654-6020,

    Keller Williams Real Estate-Blue Bell

    Bought with:

    Dean Pailas, RS346645

    Redfin Corporation

    Source: Bright MLS,MLS#: PAMC2114428MLS Logo

    Facts & features

    Interior

    Bedrooms & bathrooms
    • Bedrooms: 2
    • Bathrooms: 2
    • Full bathrooms: 2
    • Main level bathrooms: 2
    • Main level bedrooms: 2
    Rooms
    • Room types: Living Room, Dining Room, Primary Bedroom, Bedroom 2, Kitchen, Foyer, Laundry, Bathroom 2, Primary Bathroom
    Basement
    • Area: 0
    Heating
    • Heat Pump, Forced Air, Electric
    Cooling
    • Central Air, Electric
    Appliances
    • Included: Microwave, Dishwasher, Disposal, Dryer, Oven/Range - Electric, Refrigerator, Washer, Water Heater, Electric Water Heater
    • Laundry: Main Level, Dryer In Unit, Washer In Unit, Laundry Room, In Unit
    Features
    • Built-in Features, Combination Dining/Living, Crown Molding, Entry Level Bedroom, Flat, Open Floorplan, Primary Bath(s), Recessed Lighting, Bathroom - Stall Shower, Bathroom - Tub Shower, Walk-In Closet(s), Dry Wall
    • Flooring: Ceramic Tile, Carpet
    • Doors: Sliding Glass, Six Panel
    • Windows: Double Hung, Window Treatments
    • Has basement: No
    • Number of fireplaces: 1
    • Fireplace features: Brick, Mantel(s), Wood Burning
    Interior area
    • Total structure area: 1,067
    • Total interior livable area: 1,067 sqft
    • Finished area above ground: 1,067
    • Finished area below ground: 0

    Property

    Parking
    • Parking features: Parking Lot
    Accessibility
    • Accessibility features: None
    Features
    • Levels: One
    • Stories: 1
    • Patio & porch: Porch
    • Exterior features: Lighting, Flood Lights, Rain Gutters, Sidewalks, Street Lights
    • Pool features: Community
    Details
    • Additional structures: Above Grade, Below Grade
    • Parcel number: 330001847523
    • Zoning: 1202 RES
    • Zoning description: Condo Garden Type - Common Entrance 1-3 Stories
    • Special conditions: Standard

    Construction

    Type & style
    • Home type: Condo
    • Property subtype: Condominium
    • Attached to another structure: Yes
    Materials
    • Stone, Vinyl Siding, Stucco
    • Foundation: Slab
    • Roof: Architectural Shingle,Pitched
    Condition
    • New construction: No
    • Year built: 1988

    Utilities & green energy

    • Electric: 150 Amps, Circuit Breakers
    • Sewer: Public Sewer
    • Water: Public
    • Utilities for property: Cable Available, Electricity Available, Phone Available, Sewer Available, Water Available

    Community & HOA

    Community
    • Features: Pool
    • Security: Smoke Detector(s)
    • Condo and coop fee: $260 monthly
    • Subdivision: Deer Run
    HOA
    • Has HOA: No
    • Amenities included: Common Grounds, Pool Mem Avail
    • Services included: Insurance, Snow Removal, Trash, Maintenance Structure, Management, All Ground Fee, Maintenance Grounds, Common Area Maintenance
    • HOA name: Deer Run At Stony Creek Condo Association
    Location
    • Region: Norristown
    • Municipality: EAST NORRITON TWP

    Financial & listing details

    • Price per square foot: $223/sqft
    • Tax assessed value: $83,960
    • Annual tax amount: $3,922
    • Date on market: 8/22/2024
    • Listing agreement: Exclusive Right To Sell
    • Listing terms: Cash,Conventional,FHA
    • Inclusions: Washer, Dryer, Refrigerator, One Year Ahs Home Warranty
    • Ownership: Fee Simple

    Price history

    DateEventPrice
    5/19/2026Listing removed$2,080$2/sqft
    Source: Zillow Rentals Report a problem
    5/13/2026Listed for rent$2,080+5.1%$2/sqft
    Source: Zillow Rentals Report a problem
    6/4/2025Listing removed$1,980$2/sqft
    Source: Zillow Rentals Report a problem
    5/25/2025Listed for rent$1,980$2/sqft
    Source: Zillow Rentals Report a problem
    10/2/2024Sold$238,000-2.7%$223/sqft
    Source: Bright MLS #PAMC2114428 Report a problem
    8/30/2024Pending sale$244,500$229/sqft
    Source: Bright MLS #PAMC2114428 Report a problem
    8/22/2024Listed for sale$244,500+165.8%$229/sqft
    Source: Bright MLS #PAMC2114428 Report a problem
    1/1/2015Sold$92,000$86/sqft
    Source: Long & Foster Broker Feed #PAMC188348_100 Report a problem
    3/27/2002Sold$92,000+21.1%$86/sqft
    Source: Public Record Report a problem
    4/9/1999Sold$76,000$71/sqft
    Source: Public Record Report a problem

    Public tax history

    YearProperty taxesTax assessment
    2025$3,955 +1.2%$83,960
    2024$3,910 $83,960
    2023$3,910 +0.7%$83,960
    2022$3,883 +0.6%$83,960
    2021$3,859 +3.2%$83,960
    2020$3,738 +2.4%$83,960
    2019$3,652 +6.2%$83,960
    2018$3,439 +1%$83,960
    2017$3,406 +3.1%$83,960
    2016$3,305 +2.4%$83,960
    2015$3,229 +2.2%$83,960
    2014$3,159 +2.3%$83,960
    2013$3,089 +1.7%$83,960
    2012$3,037 +3.2%$83,960
    2011$2,943 +4.9%$83,960
    2010$2,806 $83,960
    2009$2,806 +3.3%$83,960
    2008$2,717 +5.8%--
    2007$2,569 +2.8%--
    2006$2,498 +4%--
    2005$2,402 +5.7%--
    2004$2,272 +8.7%--
    2003$2,091 +9.1%--
    2002$1,917 +7.1%--
    2000$1,790 --
    1999$1,790 --
    Find assessor info on the county website

    Neighborhood: 19403

    Nearby schools

    GreatSchools rating
    Schools provided by the listing agent
    • District: Norristown Area

    Source: Bright MLS. This data may not be complete. We recommend contacting the local school district to confirm school assignments for this home.

    Get a cash offer in 3 minutes
    Find out how much your home could sell for in as little as 3 minutes with a no-obligation cash offer.
    Estimated market value
    $279,400
    Get a cash offer in 3 minutes
    Find out how much your home could sell for in as little as 3 minutes with a no-obligation cash offer.
    Estimated market value
    $279,400