Showings begin on Monday, December 9th, 2024.
Welcome home to this beautiful brick, one level Cape Cod, nestled on a spacious corner lot! This home, built in 2006, has a very inviting front porch that sets the stage for the rest of this turn key property. Step inside and discover the eye-catching hardwood flooring throughout the living areas and bedrooms. Immediately inside the front entry is a home office / flex space on the left and a dining room with a walk-in pantry to the right. Just past these 2 rooms is the living room, with vaulted ceilings and a fireplace. The living area is open to the wonderful kitchen featuring custom cabinetry and granite countertops with an undermount sink. One side of the home has the laundry area, the 2-car garage with pulldown stairs to a vast storage area in the attic AND a spacious primary suite with a walk-in closet. The other side of the home contains the 2nd and 3rd bedrooms with a hall bathroom. Off of the living area is a fully covered, screened-in porch perfect for morning coffee or evening relaxing! The porch opens to a deck area with a double staircase to the semi-private back yard. The crawlspace allows for walk-in access with potential to be a great workshop or for lawn equipment storage. Call your Realtor and schedule an appointment to come see this one!
Sold for $465,000
$465,000
505 Deerwood Dr, Mt Carmel, TN 37645
3beds
2,045sqft
Single Family Residence, Residential
Built in 2006
0.7 Acres Lot
$477,600 Zestimate®
$227/sqft
$2,026 Estimated rent
Home value
$477,600
$373,000 - $630,000
$2,026/mo
Zestimate® history
Owner options
List your home for rent
$2,026/mo
Rent Zestimate®
Find your next renter with Zillow Rental Manager. Plus, with online applications, you can quickly screen prospective tenants – for free.
$2,026/mo
Rent Zestimate®
Refinance and save
$2,781/mo
Est. payment
Refinancing to a lower rate could help reduce your monthly payments and save thousands over the life of the loan.
$2,781/mo
Est. payment
Explore your selling options
Work with a Zillow partner agent
Leverage their expertise and Zillow's premium Showcase listings to get your home seen by more buyers.
Get startedList with your own agent
Get your home in front of millions of buyers by listing it on Zillow.
Learn how to do itSell it yourself
Take full control of how buyers see your home on Zillow by listing For Sale by Owner (FSBO).
List your homeWhat's special
Inviting front porchScreened-in porchDeck areaEye-catching hardwood flooringCorner lot
Zillow last checked:
Listing updated:
Listed by:
Peter Williamson 423-534-7383,
Summit Properties
Bought with:
Candice Heath, 360226
Greater Impact Realty Jonesborough
Source: TVRMLS,MLS#: 9974185
Facts & features
Interior
Bedrooms & bathrooms
- Bedrooms: 3
- Bathrooms: 2
- Full bathrooms: 2
Heating
- Heat Pump
Cooling
- Heat Pump
Appliances
- Included: Dishwasher, Microwave, Range, Refrigerator
- Laundry: Electric Dryer Hookup, Washer Hookup
Features
- Eat-in Kitchen, Entrance Foyer, Granite Counters, Kitchen Island, Open Floorplan, Pantry
- Flooring: Ceramic Tile, Hardwood
- Windows: Double Pane Windows
- Basement: Concrete,Crawl Space,Walk-Out Access
- Number of fireplaces: 1
- Fireplace features: Gas Log
Interior area
- Total structure area: 2,549
- Total interior livable area: 2,045 sqft
Property
Parking
- Total spaces: 2
- Parking features: Concrete
- Garage spaces: 2
Features
- Levels: One
- Stories: 1
- Patio & porch: Front Porch, Rear Patio, Screened
- Has view: Yes
- View description: Mountain(s)
Lot
- Size: 0.7 Acres
- Dimensions: 119 x 175
- Topography: Level, Rolling Slope
Details
- Parcel number: 032d A 013.00
- Zoning: Residential
Construction
Type & style
- Home type: SingleFamily
- Architectural style: Cape Cod
- Property subtype: Single Family Residence, Residential
Materials
- Brick
- Foundation: Other
- Roof: Asphalt
Condition
- Above Average
- New construction: No
- Year built: 2006
Utilities & green energy
- Sewer: Public Sewer
- Water: Public
Community & HOA
Community
- Subdivision: Tanglewood Forest
HOA
- Has HOA: No
Location
- Region: Mt Carmel
Financial & listing details
- Price per square foot: $227/sqft
- Tax assessed value: $251,500
- Annual tax amount: $2,606
- Date on market: 12/8/2024
- Listing terms: Cash,Conventional,FHA,VA Loan
Price history
| Date | Event | Price |
|---|---|---|
| 1/17/2025 | Sold | $465,000-1.5%$227/sqft |
Source: TVRMLS #9974185 Report a problem | ||
| 12/14/2024 | Pending sale | $472,000$231/sqft |
Source: TVRMLS #9974185 Report a problem | ||
| 12/8/2024 | Listed for sale | $472,000+36.8%$231/sqft |
Source: TVRMLS #9974185 Report a problem | ||
| 2/15/2022 | Listing removed | -- |
Source: Owner Report a problem | ||
| 1/17/2022 | Listed for sale | $345,000+2.8%$169/sqft |
Source: Owner Report a problem | ||
| 10/13/2021 | Listing removed | -- |
Source: Owner Report a problem | ||
| 10/11/2021 | Listed for sale | $335,500+43.7%$164/sqft |
Source: Owner Report a problem | ||
| 11/13/2015 | Sold | $233,550-6.5%$114/sqft |
Source: Public Record Report a problem | ||
| 11/26/2014 | Listing removed | $249,900$122/sqft |
Source: CENTURY 21 Legacy #349876 Report a problem | ||
| 9/30/2014 | Price change | $249,900-3.8%$122/sqft |
Source: Centruy 21 Pro Service #349876 Report a problem | ||
| 8/29/2014 | Price change | $259,900-6.8%$127/sqft |
Source: CENTURY 21 Pro-Service Realtors #349876 Report a problem | ||
| 6/17/2014 | Listed for sale | $279,000+1760%$136/sqft |
Source: CENTURY 21 Pro-Service Realtors #349876 Report a problem | ||
| 1/20/2006 | Sold | $15,000$7/sqft |
Source: Public Record Report a problem | ||
Public tax history
| Year | Property taxes | Tax assessment |
|---|---|---|
| 2025 | $2,606 | $62,875 |
| 2024 | $2,606 +5.9% | $62,875 |
| 2023 | $2,461 +5.6% | $62,875 |
| 2022 | $2,331 | $62,875 |
| 2021 | -- | $62,875 +10.8% |
| 2020 | $2,385 | $56,750 |
| 2019 | $2,385 | $56,750 |
| 2018 | $2,385 +7.4% | $56,750 |
| 2017 | $2,220 | $56,750 |
| 2016 | $2,220 +1.7% | $56,750 |
| 2015 | $2,182 +1.9% | $56,750 +1.9% |
| 2014 | $2,142 +3.2% | $55,700 +0% |
| 2013 | $2,075 -0.1% | $55,693 |
| 2012 | $2,077 +0.1% | $55,693 |
| 2011 | $2,075 | $55,693 |
| 2010 | -- | $55,693 +10.8% |
| 2009 | $2,048 +2.4% | $50,254 |
| 2008 | $2,000 | $50,254 |
| 2007 | $2,000 +1394.9% | $50,254 +1218.3% |
| 2006 | $134 -13.3% | $3,812 |
| 2005 | $154 +9.1% | $3,812 +5% |
| 2004 | $142 +3.2% | $3,630 |
| 2002 | $137 | $3,630 |
| 2001 | -- | $3,630 -75% |
| 2000 | -- | $14,520 |
Find assessor info on the county website
Neighborhood: 37645
Nearby homes
- $334,5003 bd3 ba2.4k sqft509 Dover Ave, Mt Carmel, TN 37645Off Market

- $331,2004 bd2 ba1.8k sqft504 Deerwood Dr, Mt Carmel, TN 37645Off Market
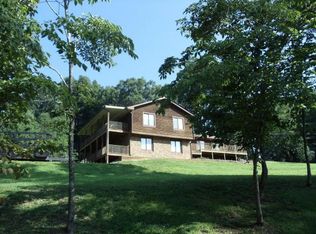
- $431,4003 bd4 ba2.4k sqft507 Deerwood Dr, Mt Carmel, TN 37645Off Market

- $308,000-- bd2 ba1.5k sqft600 Dover Ave, Mt Carmel, TN 37645Off Market
- $397,300-- bd2 ba1.3k sqft516 Dover Ave, Mount Carmel, TN 37645Off Market
- $28,200-- bd-- ba-- sqft516 Dover Ave, Mount Carmel, TN 37645Off Market
- $17,500-- bd-- ba-- sqftDover Ave, Mount carmel, TN 37645Sold
- $420,000-- bd2 ba1.6k sqft508 Dover Ave, Mt Carmel, TN 37645Off Market
Nearby schools
GreatSchools rating
- 9/10Mt Carmel Elementary SchoolGrades: PK-4Distance: 0.9 mi
- 5/10Church Hill Middle SchoolGrades: 5-8Distance: 2.5 mi
- 5/10Volunteer High SchoolGrades: 9-12Distance: 6.1 mi
Schools provided by the listing agent
- Elementary: Mt Carmel
- Middle: Church Hill
- High: Volunteer
Source: TVRMLS. This data may not be complete. We recommend contacting the local school district to confirm school assignments for this home.


Get pre-qualified for a loan
At Zillow Home Loans, we can pre-qualify you in as little as 5 minutes with no impact to your credit score.An equal housing lender. NMLS #10287.
Sell for more on Zillow
Get a Zillow Showcase℠ listing at no additional cost and you could sell for .
$477,600
2% more
+$9,552
With Zillow Showcase(estimated)
$487,152
- Tennessee
- Hawkins County
- Mount Carmel
- 37645
- 505 Deerwood Dr
