Skip main navigation
Sold for $342,500
  • $342,500

    505 Deerwood Dr, Piqua, OH 45356

    3beds
    2,048sqft
    Single Family Residence
    Built in 1996
    8,929 Square Feet Lot
    $343,200 Zestimate®
    $167/sqft
    $2,027 Estimated rent

    Home value

    $343,200

    $326,000 - $360,000

    $2,027/mo

    Zestimate® history
    Loading
    Loading...

    Owner options

    List your home for rent

    $2,027/mo

    Rent Zestimate®

    Find your next renter with Zillow Rental Manager. Plus, with online applications, you can quickly screen prospective tenants – for free.

    Learn more

    $2,027/mo

    Rent Zestimate®

    Refinance and save

    $2,216/mo

    Est. payment

    Refinancing to a lower rate could help reduce your monthly payments and save thousands over the life of the loan.

    See today's rates

    $2,216/mo

    Est. payment

    Explore your selling options

    Work with a Zillow partner agent

    Leverage their expertise and Zillow's premium Showcase listings to get your home seen by more buyers.

    Get started

    List with your own agent

    Get your home in front of millions of buyers by listing it on Zillow.

    Learn how to do it

    Sell it yourself

    Take full control of how buyers see your home on Zillow by listing For Sale by Owner (FSBO).

    List your home

    What's special

    Insulated garage doorPrivacy fencePrivate sitting roomLarge deckInviting homeRecessed lightingGranite countertops
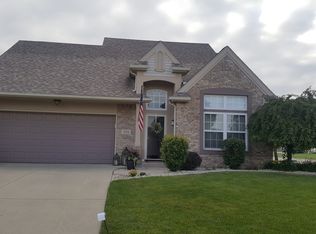
    Welcome to this inviting home, updated with care and comfort in mind ideally located across from a park and pond. The remodeled kitchen features granite countertops, a spacious 82" x 46" island, a deep double sink, a lighting package, and opens into the living area. Hardy plank flooring extends through the kitchen, living room, and entryway. The owner's suite includes a walk-in closet, a private sitting room, and a full wall closet. The finished basement adds 1,348 sq ft (not included in MLS total), bringing total living space to over 3,300 sq ft. with recessed lighting, three closets, a sump pump with battery backup. The backyard is perfect for relaxation or entertaining, featuring a large deck, gazebo, privacy fence, and shed. The garage has a built-in workbench and cabinets. Recent Updates: 2025: Gutter guards, front screen door, garage screen door, toilets, range w/air fryer, bath exhaust fan, replaced trim on the front window frame.2024: New carpet, fresh paint, air ducts cleaned, new showerheads, stainless steel dishwasher.2023: Insulated garage door, rear slider doors with self contained blinds, dishwasher, furnace ,central air, and backyard gazebo America's Preferred Home Warranty offered for the new owner for one year. This Property is Agent Owned.

    Zillow last checked:

    Listing updated:

    Listed by:

    Patty Murphy 937-418-0450,

    NavX Realty, LLC

    Bought with:

    Karin Spradlin, 2021003266

    Keller Williams Home Town Rlty

    Source: DABR MLS,MLS#: 947707MLS LogoOriginating MLS: Dayton Area Board of REALTORS

    Facts & features

    Interior

    Bedrooms & bathrooms
    • Bedrooms: 3
    • Bathrooms: 2
    • Full bathrooms: 2
    • Main level bathrooms: 2
    Primary bedroom
    • Level: Main
    • Dimensions: 13 x 13
    Bedroom
    • Level: Main
    • Dimensions: 11 x 10
    Bedroom
    • Level: Main
    • Dimensions: 10 x 10
    Dining room
    • Level: Main
    • Dimensions: 12 x 12
    Entry foyer
    • Level: Main
    • Dimensions: 13 x 4
    Family room
    • Level: Main
    • Dimensions: 28 x 22
    Kitchen
    • Level: Main
    • Dimensions: 11 x 11
    Living room
    • Level: Main
    • Dimensions: 21 x 13
    Other
    • Level: Main
    • Dimensions: 9 x 7
    Recreation
    • Level: Basement
    • Dimensions: 19 x 15
    Utility room
    • Level: Main
    • Dimensions: 6 x 5
    Heating
    • Forced Air, Natural Gas
    Cooling
    • Central Air
    Appliances
    • Included: Dishwasher, Disposal, Microwave, Range, Gas Water Heater
    Features
    • Ceiling Fan(s), Cathedral Ceiling(s), Granite Counters, High Speed Internet, Kitchen Island, Kitchen/Family Room Combo, Remodeled, Vaulted Ceiling(s), Walk-In Closet(s)
    • Windows: Double Hung, Double Pane Windows, Vinyl
    • Basement: Crawl Space,Finished,Partial
    • Number of fireplaces: 1
    • Fireplace features: One, Gas, Glass Doors
    Interior area
    • Total structure area: 2,048
    • Total interior livable area: 2,048 sqft

    Property

    Parking
    • Total spaces: 2
    • Parking features: Attached, Garage, Two Car Garage, Garage Door Opener, Storage
    • Attached garage spaces: 2
    Features
    • Levels: One
    • Stories: 1
    • Patio & porch: Deck, Patio, Porch
    • Exterior features: Deck, Fence, Porch, Patio, Storage
    Lot
    • Size: 8,929 Square Feet
    • Dimensions: 58 x 127
    Details
    • Additional structures: Shed(s)
    • Parcel number: N44077416
    • Zoning: Residential
    • Zoning description: Residential

    Construction

    Type & style
    • Home type: SingleFamily
    • Architectural style: Ranch
    • Property subtype: Single Family Residence
    Materials
    • Brick, Vinyl Siding
    Condition
    • Year built: 1996
    Details
    • Warranty included: Yes

    Utilities & green energy

    • Sewer: Storm Sewer
    • Water: Public
    • Utilities for property: Natural Gas Available, Sewer Available, Water Available

    Community & HOA

    Community
    • Security: Smoke Detector(s)
    • Subdivision: Deerfield Sub #5
    HOA
    • Has HOA: Yes
    • HOA fee: $80 annually
    Location
    • Region: Piqua

    Financial & listing details

    • Price per square foot: $167/sqft
    • Tax assessed value: $319,000
    • Annual tax amount: $3,942
    • Date on market: 11/13/2025
    • Listing terms: Conventional,FHA,VA Loan
    • Ownership: Agent Owned

    Price history

    DateEventPrice
    12/12/2025Sold$342,500$167/sqft
    Source: DABR MLS #947707 Report a problem
    11/15/2025Pending sale$342,500$167/sqft
    Source: DABR MLS #947707 Report a problem
    11/14/2025Listed for sale$342,500+95.8%$167/sqft
    Source: DABR MLS #947707 Report a problem
    5/14/2014Sold$174,900$85/sqft
    Source: Public Record Report a problem
    3/11/2014Listed for sale$174,900$85/sqft
    Source: Galbreath Realty Service, Inc. #355463 Report a problem

    Public tax history

    YearProperty taxesTax assessment
    2025$3,942 +21%$111,660 +40.8%
    2024$3,258 +1.8%$79,280
    2023$3,199 -3.5%$79,280
    2022$3,315 +5.2%$79,280 +15%
    2021$3,151 +2%$68,920
    2020$3,088 -0.5%$68,920
    2019$3,104 +28%$68,920 +34%
    2018$2,426 -1.2%$51,420
    2017$2,456 +1.1%$51,420
    2016$2,429 -2.3%$51,420
    2015$2,485 $51,420
    2014$2,485 -0.3%$51,420
    2013$2,493 -0.9%$51,420 -5.5%
    2012$2,516 -0.2%$54,390
    2011$2,520 +15.2%$54,390
    2010$2,189 +6.3%$54,390 +4.1%
    2009$2,060 +0.9%$52,260
    2008$2,040 -38.6%$52,260
    2007$3,322 +2%--
    2006$3,257 -0.4%--
    2005$3,272 +0.3%--
    2004$3,261 +4.4%--
    2003$3,123 +9.2%--
    2002$2,860 +1%--
    2001$2,831 +9%--
    2000$2,598 --
    Find assessor info on the county website

    Neighborhood: 45356

    Nearby schools

    GreatSchools rating
    Schools provided by the listing agent
    • District: Piqua

    Source: DABR MLS. This data may not be complete. We recommend contacting the local school district to confirm school assignments for this home.

    Get a cash offer in 3 minutes
    Find out how much your home could sell for in as little as 3 minutes with a no-obligation cash offer.
    Estimated market value
    $343,200
    Get a cash offer in 3 minutes
    Find out how much your home could sell for in as little as 3 minutes with a no-obligation cash offer.
    Estimated market value
    $343,200